
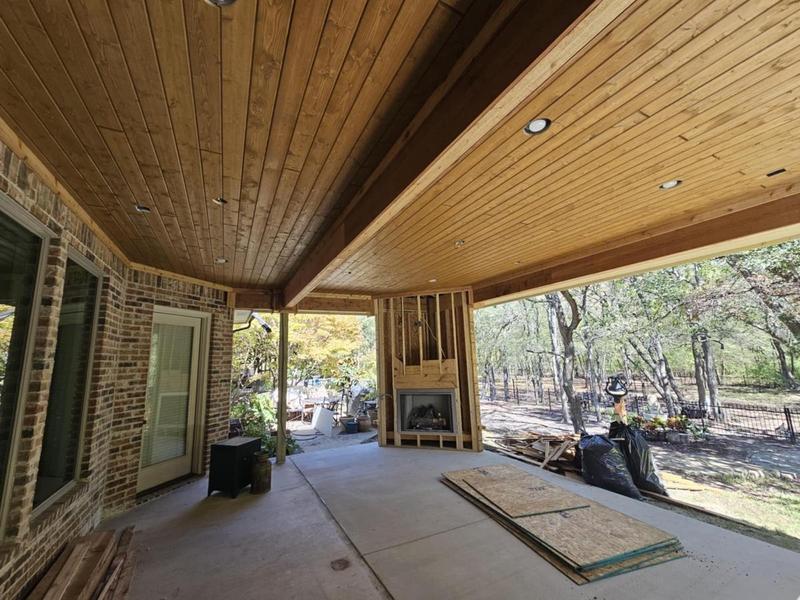
Houses down here age differently than houses a few miles inland. Salt off the Atlantic on one side, marsh and canal humidity off the Matanzas on the other, and hard sun on everything in between. Sliders stick, window frames give out, roofs weather early, and the wooden balconies that give the oceanfront its look need rebuilding long before the rest of the house does. So when someone calls about one worn-out room, we usually walk the exterior in the same visit. On this island the two problems are often one problem.
A lot of Crescent Beach projects come down to a single question: remodel the block ranch, lift it, or start over. The land under these older houses carries most of the value now, which changes the math on a whole-house renovation. It also pulls in the FEMA substantial improvement rule, since work that costs close to half the value of the structure can require bringing the whole house up to current flood standards. After Matthew and Irma, raised construction became the normal answer for major work near the inlet. We would rather have that conversation before drawings than after a permit review.
Plenty of these houses are still seasonal, and a good share of our calls start the same way: the beach house is becoming the full-time house. That usually means a real kitchen instead of a rental kitchen, a primary suite that works for the long run, laundry and storage nobody planned for, and a layout that still works on one level in twenty years. Treasure Beach has its own version. Those canal homes were built facing the street, and the remodel that changes everything is the one that opens the back of the house to the water and the dock.
Rules change block to block. Marsh Creek is gated with an architectural review board, so exterior changes there need drawings submitted and approved before anything is ordered. Much of Crescent Beach, Butler Beach, and Treasure Beach is old-Florida property with no HOA at all, where the county permit is the only approval between a plan and a build. Butler Beach carries real history as the beach Frank Butler opened to Black Floridians during segregation, and the older homes on those streets deserve work that respects where they sit. People choose this end of the island for the quiet and for sand you can still drive onto. A remodel should not fight that.
Common priorities in Crescent Beach
- Whole-house remodels of concrete block ranches and older beach bungalows
- Second homes converted for full-time living: primary suites, real kitchens, storage, single-level flow
- Balconies, sliders, windows, and exterior finishes rebuilt for salt, sun, and storm exposure
Services available in Crescent Beach
Wilson & Co works where design and construction should stay in the same hands. That covers whole-house renovation, additions and second stories, custom interiors, kitchens, bathrooms, exterior renovation, custom homes on a coastal lot, general contractor coordination, and exterior finish restoration when it belongs with a larger exterior scope.
Priority service
Home Additions in Crescent Beach
Add the room, the suite, or the second story the house is missing, planned around the lot, the roofline, and the flood requirements that come with building near the water.
Priority service
Custom Interiors in Crescent Beach
Open up a closed-in beach house, add real storage, and put finishes in that hold up to sand, salt air, and a house full of people every summer.
Priority service
Exterior Renovation in Crescent Beach
Rebuild balconies, sliders, windows, trim, and exterior finishes with one licensed general contractor coordinating the whole envelope instead of patching it one trade at a time.
Interior remodeling
Kitchen Remodeling in Crescent Beach
Trade a rental-grade kitchen for one built around how you actually cook, store, and feed a house that fills up when family visits.
Interior remodeling
Bathroom Remodeling in Crescent Beach
Rework layout, tile, storage, lighting, ventilation, and waterproofing in a bath that has to deal with wet swimsuits and coastal humidity year round.
What to prepare before a consultation
Start with the problem the project should solve. Rough notes are enough: which rooms or exterior areas are involved, what feels worn out or too small, how the house is used today, if you plan to stay in it during construction, and anything you already know about the flood zone, past storm repairs, prior permits, or a review board in a gated community.
If the work touches exterior walls, rooflines, plumbing, electrical, HVAC, drainage, or structure, we will tell you what has to be reviewed before a proposal means anything. That matters most on additions, house lifts, and exterior scopes near the water, where one decision moves several trades and the permit path with them.
How Wilson & Co keeps the work clear
Design-build keeps it all in one conversation. Finish goals, budget priorities, permit questions, flood requirements, access down a narrow island street, and trade sequencing get discussed with the same team that will do the work. That does not erase every unknown inside an older coastal house. It does mean the scope is defined before anyone opens a wall.
A whole-house remodel, an addition, a canal-side house opened up to its dock, a kitchen, a bath, or a balcony rebuild all start the same way: a straight conversation about the house and what should change.