
Every Nocatee village, Twenty Mile, Crosswater, Del Webb Nocatee, and the rest, runs its own architectural review board with its own criteria manual, so there is no single "Nocatee HOA" to check. Wilson & Co confirms which ARB governs a project and what it requires before drawing anything, because exterior changes as ordinary as paint color, a screen enclosure, or a driveway all need that approval first.
Del Webb Nocatee's single-story, lower-maintenance homes serve a different buyer than the rest of the community, active retirees and homeowners downsizing from larger houses, and its addition and remodel work tends toward aging in place: wider doorways, curbless showers, and suites that work on one level for the long run.
Twenty Mile, one of the community's most established and sought-after villages, includes River Landing's Intracoastal-adjacent streets among Nocatee's more luxurious addresses, while Crosswater Village represents the newest construction wave. Because the housing stock is this recent, storm and system-age damage are rarely the driver; the conversation is almost always about finishing, personalizing, or expanding a house that was otherwise built right the first time.
Common priorities in Nocatee
- Flex-room conversions and suite additions on builder-grade new construction
- Aging-in-place remodels in Del Webb Nocatee: wider doorways, curbless showers, single-level living
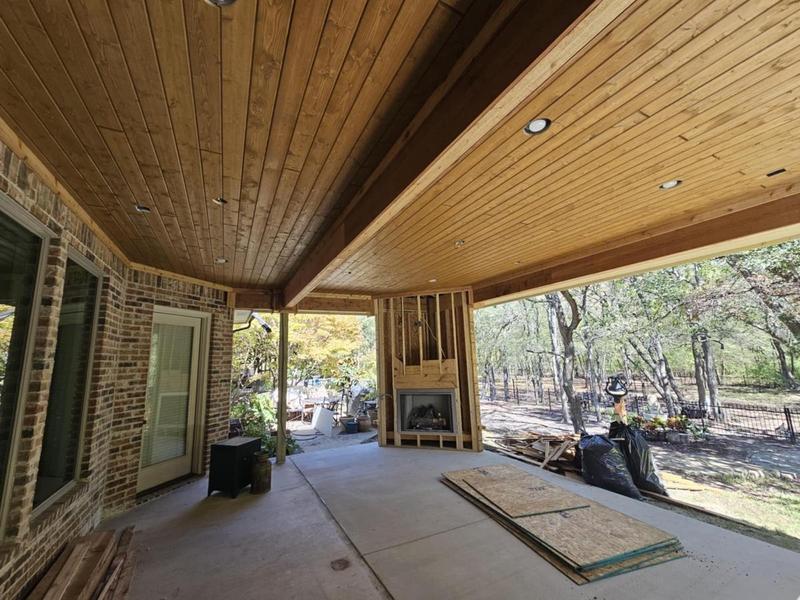
- Outdoor living additions, lanais, pool cages, summer kitchens, cleared through the village's own ARB
Services available in Nocatee
Wilson & Co focuses on work where planning and construction should stay connected. That includes additions, master suites, custom interiors, kitchens, bathrooms, exterior renovation, general contractor coordination, and exterior finish restoration when it is part of a larger exterior need.
Priority service
Home Additions
Add the suite, flex room, or second story a newer Nocatee home was built without, cleared through your village's own architectural review board before anything is ordered.
Priority service
Custom Interiors
Take a builder-grade kitchen, bath, or living space up to the finish level the production builder didn't offer as an option.
Priority service
Exterior Renovation
Handle the ARB approval and the exterior work together, paint, enclosures, additions, with one licensed general contractor who already knows Nocatee's village-by-village review process.
Interior remodeling
Kitchen Remodeling
Replace a builder-standard kitchen with one planned around how your household actually cooks, stores, and gathers.
Interior remodeling
Bathroom Remodeling
Rework layout, tile, storage, and fixtures, including aging-in-place features for Del Webb homeowners planning to stay long-term.
What to prepare before a consultation
Start with the problem the project should solve. A useful review can begin with simple notes: which rooms or exterior areas are involved, what feels crowded or worn out, what must match, whether you plan to live in the home during construction, and any known restrictions from an HOA, survey, prior permit, or past repair.
If the work affects exterior walls, rooflines, plumbing, electrical, HVAC, drainage, or structure, Wilson & Co will help identify what needs to be reviewed before a proposal can be meaningful. That is especially important for additions and exterior scopes, where a small-looking decision can affect several trades.
How Wilson & Co keeps the work clear
The design-build approach keeps the conversation grounded. Homeowners can talk through finish goals, budget priorities, permit questions, access needs, and construction realities with one team. That does not remove every unknown, but it does reduce avoidable surprises by defining the scope before work begins.
Whether the project is a master suite addition, a custom interior, an exterior renovation, a kitchen, a bathroom, or exterior finish restoration, the next step is a practical discussion about the home and what should change.