
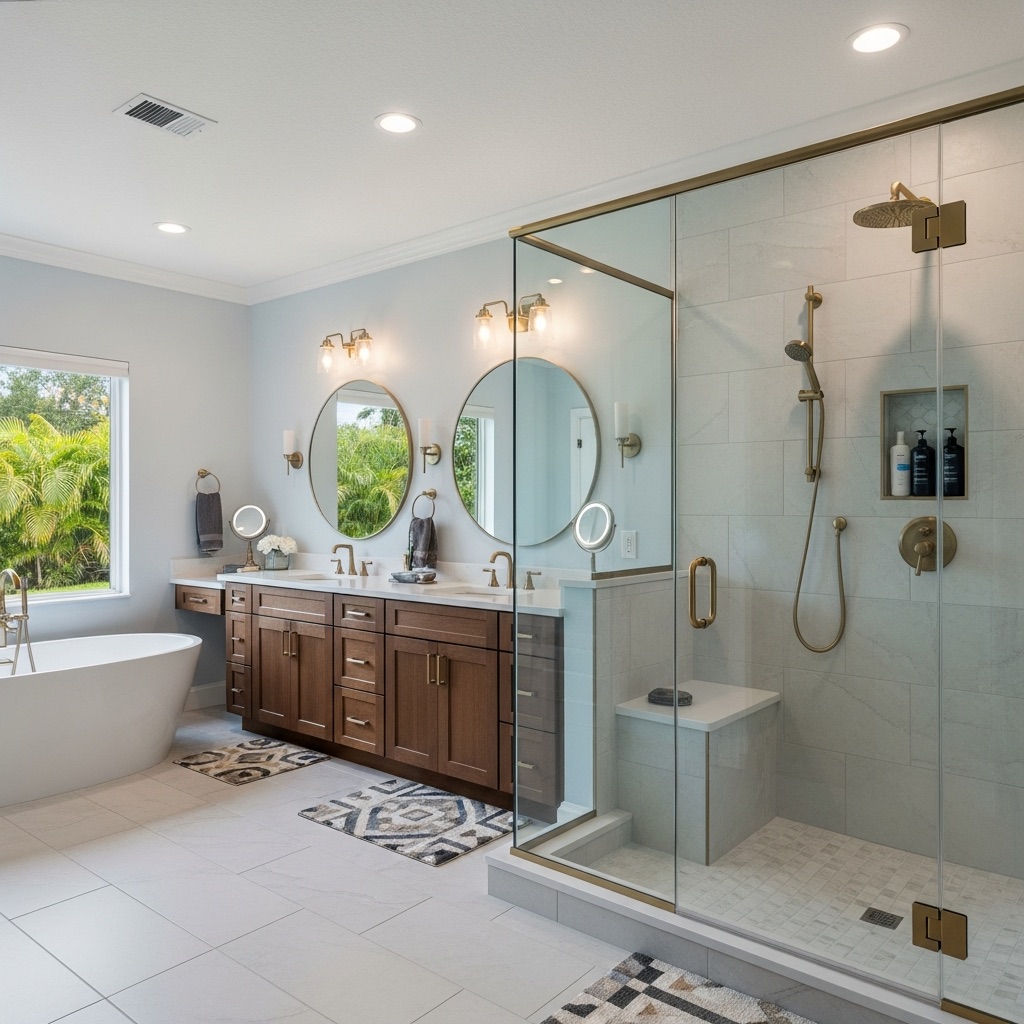
Start here if a bathroom is cramped, dated, poorly ventilated, hard to clean, missing storage, or ready to become part of a larger suite plan.
A bathroom remodel should solve layout, moisture, storage, and comfort together. Wilson & Co helps homeowners make fixture, tile, lighting, and ventilation choices before construction sequencing locks in.
When this path fits
Bathroom remodeling fits when a small room is carrying too many daily frustrations. Homeowners may need better ventilation, a larger shower, safer access, more storage, improved lighting, easier cleaning, updated tile, or a layout that works with the bedroom or closet beside it.
Wilson & Co treats bathroom work as a detailed construction project because water, waterproofing, plumbing, ventilation, tile, electrical, cabinetry, glass, surfaces, and finish carpentry all meet in a tight footprint.
This service is a good fit when the bathroom needs more than a cosmetic swap. Moving a shower, changing a vanity, improving ventilation, adding storage, or making the room easier to use can affect plumbing, electrical, framing, tile layout, waterproofing, and nearby suite details. A careful plan keeps those decisions connected.
What is included
- Primary bath and guest bath remodels
- Walk-in showers, tile, vanities, and fixtures
- Ventilation, lighting, storage, and waterproofing
- Accessibility improvements when needed
- Finish details that connect to the rest of the suite
Details to discuss early
A responsible scope should explain what is included, which decisions are still open, and what might need further review before the project is priced and scheduled. For bathroom remodeling, those details can affect material ordering, trade sequencing, permit requirements, and the way construction touches the rooms or exterior areas around the work.
- Whether the layout should change or the footprint should stay intact
- How waterproofing, ventilation, and tile details will be handled
- What storage, lighting, and fixture choices will improve daily routines
- Whether the bathroom should be planned with closet or bedroom updates
Planning decisions Wilson & Co will sort out
Moisture and ventilation
Bathrooms need more than attractive tile. Waterproofing, ventilation, fixture placement, shower details, and surface choices should be reviewed early so the finished room handles daily use without creating hidden problems.
Storage and comfort
A better bathroom often comes from practical changes: drawers instead of dead cabinet space, lighting where grooming happens, towel and linen storage, a shower that feels comfortable, and a vanity height that fits the household.
Suite connections
Primary baths often connect to closets, bedrooms, hallways, or additions. Wilson & Co helps homeowners decide whether the bathroom should stay within its footprint or be planned with adjacent spaces for a better long-term result.
How the scope becomes a responsible proposal
Homeowners should be able to see the difference between an idea, a rough allowance, and a buildable scope. A stronger proposal names the work area, the trade work involved, the finish expectations, the open questions, and the assumptions that need to be confirmed before construction starts.
A bathroom proposal should identify the layout, plumbing changes, tile scope, waterproofing approach, ventilation, lighting, vanity, glass, surfaces, and finish details. Those pieces affect the schedule and should not be left as loose assumptions.
Wilson & Co can keep a hall bath focused or fold a primary bath into a larger suite plan. The right path depends on the existing footprint, the finish level expected, and whether the bedroom, closet, or nearby rooms also need work.
The homeowner should also understand which choices are cosmetic and which choices affect the build. Tile format, shower glass, drain location, lighting placement, ventilation route, vanity size, and fixture selections can all change rough-in work or ordering. Getting those details organized early supports a cleaner schedule and a better finished room.
That level of detail also makes the first decision easier. You can decide whether the project should move forward now, whether a smaller scope would solve the problem, or whether design-build planning should answer a few practical questions before pricing is finalized.
Bathroom Remodeling by location
Wilson & Co works across Northeast Florida. Setbacks, flood zone, HOA review and the age of the housing stock differ by area, and each of those can change what a project involves.
What moves the price on a bathroom
Bathrooms are small rooms with a high concentration of trades, which is why square footage predicts cost poorly.
- Whether fixtures move. Relocating a toilet means moving the drain, and on a slab that means opening the floor.
- Shower construction. A prefabricated pan and surround, a tiled pan over a membrane, and a curbless shower that requires recessing the floor structure are three different projects.
- Waterproofing standard behind the tile. This is the part nobody sees and the part that decides whether the room lasts in a humid climate.
- Ventilation. Many older bathrooms in this area are under-vented, and correcting it can mean new ducting through the attic.
- What is found once tile comes off. Long-term leaks around a shower pan or toilet flange often mean subfloor or framing repair.
How a bathroom runs
- Confirm the layout and whether any fixture is moving, because that decides the permit and the rough-in.
- Order tile, fixtures and vanity. Tile in particular should be on site before demolition so a dye-lot problem does not stop the job.
- Demolition to the studs where the shower is being rebuilt.
- Plumbing and electrical rough-in, then inspection.
- Waterproofing and shower pan, then tile.
- Vanity, fixtures, glass, paint and punch list. Shower glass is measured after tile and takes its own lead time.
When a smaller scope is the honest answer
If the layout is sound and the tile is in good condition, replacing the vanity, fixtures, lighting and mirror changes how the room feels without opening walls. The full rebuild is worth it when the shower leaks, when the layout wastes the room, or when the waterproofing behind the tile has failed.