
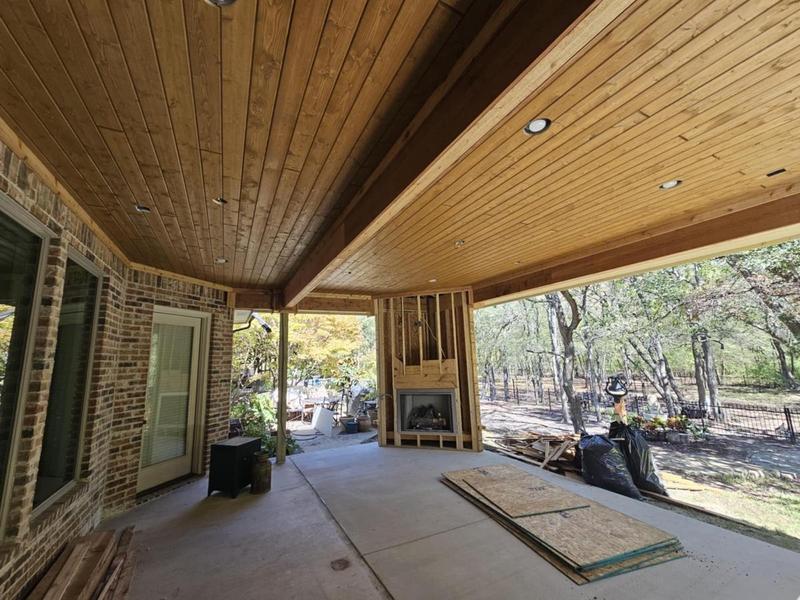
Wilson & Co keeps the conversation practical: what should change, what the home will allow, and what needs to be reviewed before construction. Flagler area projects may involve stucco work, trim, soffit, fascia, openings, drainage, kitchens, baths, guest spaces, suite improvements, or a combination of exterior and interior work. The team helps homeowners separate cosmetic updates from work that protects the home, then defines the rooms, elevations, systems, and finish expectations that belong in the same proposal. In the Flagler area, that definition is especially useful when a home has both visible wear and layout limitations. Grouping the right items can prevent a new finish from being disturbed later by access, utility, or exterior repair work. A coordinated plan also helps homeowners understand which improvements belong together and which can remain a later phase.
Home projects in Flagler are easier to plan when the first conversation connects the homeowner's goals to the home's actual conditions. Wilson & Co looks at room flow, storage, finishes, weather exposure, exterior openings, access, utilities, and any permit or neighborhood requirements that may affect the work.
Common priorities in Flagler
- Stucco work, trim, and exterior renovation treated as part of the home system
- Interior remodeling with durable finish selections
- Additions and guest spaces reviewed for access, utilities, and permitting
Services available in Flagler
Wilson & Co focuses on work where planning and construction should stay connected. That includes additions, master suites, custom interiors, kitchens, bathrooms, exterior renovation, general contractor coordination, and exterior finish restoration when it is part of a larger exterior need.
Priority service
Home Additions in Flagler
Add the room your home is missing while keeping the neighborhood, lot, and daily routines that already work.
Priority service
Custom Interiors in Flagler
Plan residential interior build-outs and remodels around better function, storage, light, finish quality, and built-in character.
Priority service
Exterior Renovation in Flagler
Coordinate exterior renovation, exterior finish restoration, trim, openings, outdoor living, and weather protection with one licensed general contractor.
Interior remodeling
Kitchen Remodeling in Flagler
Plan a kitchen around cooking, storage, light, traffic flow, finishes, and the way your household gathers.
Interior remodeling
Bathroom Remodeling in Flagler
Improve layout, tile, storage, lighting, ventilation, waterproofing, and fixtures in one carefully planned bathroom remodel.
What to prepare before a consultation
Start with the problem the project should solve. A useful review can begin with simple notes: which rooms or exterior areas are involved, what feels crowded or worn out, what must match, whether you plan to live in the home during construction, and any known restrictions from an HOA, survey, prior permit, or past repair.
If the work affects exterior walls, rooflines, plumbing, electrical, HVAC, drainage, or structure, Wilson & Co will help identify what needs to be reviewed before a proposal can be meaningful. That is especially important for additions and exterior scopes, where a small-looking decision can affect several trades.
How Wilson & Co keeps the work clear
The design-build approach keeps the conversation grounded. Homeowners can talk through finish goals, budget priorities, permit questions, access needs, and construction realities with one team. That does not remove every unknown, but it does reduce avoidable surprises by defining the scope before work begins.
Whether the project is a master suite addition, a custom interior, an exterior renovation, a kitchen, a bathroom, or exterior finish restoration, the next step is a practical discussion about the home and what should change.