
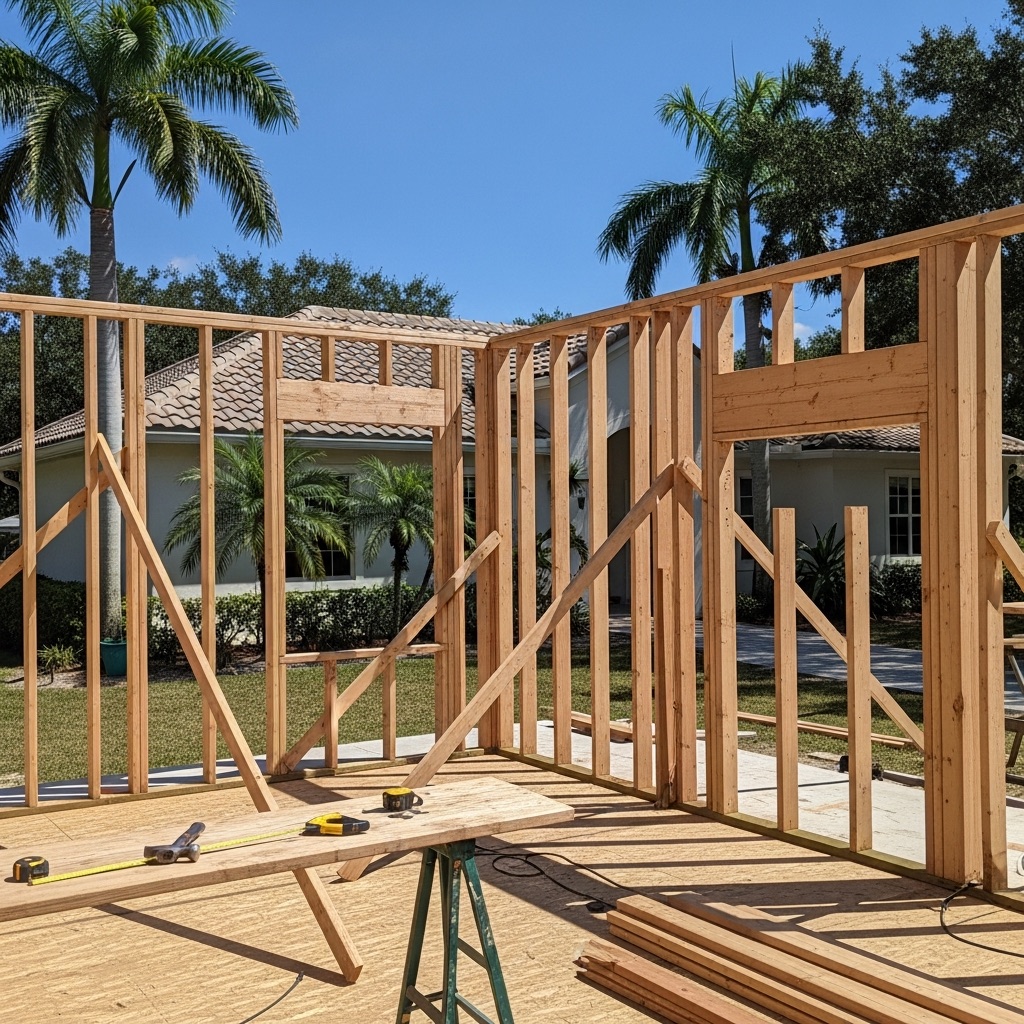
Start here if you need more square footage, a larger primary suite, a guest room, a family room, a home office, or a flexible living area that cannot be solved by rearranging the current footprint. Homeowners researching the cost of a 400-square-foot master suite addition can use this path to identify the project-specific decisions that must be defined before responsible pricing is possible.
A good addition should feel like it belongs to the home. Wilson & Co looks at how the new space will connect to the old one, how construction can be staged, and which finish decisions must be made early so the finished result does not feel patched on.
When this path fits
A home addition is the right conversation when the house has reached the limit of what rearranging can solve. Families often need a primary suite with more privacy, a real guest room, an office away from noisy living areas, a larger gathering room, or flexible space for long-term household changes.
The planning has to protect the parts of the home that already work. Wilson & Co looks at roof shape, foundation or slab conditions, exterior finish transitions, utilities, drainage, access for crews, and the daily route through the house before treating the new square footage as a simple add-on.
During the first conversation, it helps to separate the space you want from the construction conditions that make it possible. A larger bedroom, family room, guest suite, or office may require roof tie-ins, utility changes, exterior finish matching, drainage review, and temporary access through the existing home. Reviewing those items early helps the project stay realistic before drawings and selections create expectations.
What is included
- Master suite additions
- Room additions and family rooms
- Guest suites and in-law space
- Garage conversions when the structure supports it
- Master suite addition cost-driver review
- Roofline, HVAC, electrical, plumbing, and finish coordination
Details to discuss early
A responsible scope should explain what is included, which decisions are still open, and what might need further review before the project is priced and scheduled. For home additions, those details can affect material ordering, trade sequencing, permit requirements, and the way construction touches the rooms or exterior areas around the work.
- How the new roofline, slab or foundation, and exterior finish will connect
- Whether the addition changes plumbing, HVAC, electrical service, or drainage
- How the project can be phased around daily life inside the home
- Which parts of the existing house should be remodeled while the addition is open
Planning decisions Wilson & Co will sort out
What drives master suite addition cost
A 400-square-foot master suite is not priced by area alone. Bedroom and bath layout, foundation or slab work, roof tie-ins, plumbing runs, HVAC capacity, electrical needs, windows, exterior finish matching, and transitions into the existing home all affect a responsible scope.
Systems, access, and phasing
Additions can affect HVAC capacity, electrical service, plumbing routes, drainage, permitting, staging, and everyday access through the home. Wilson & Co brings those items into the planning discussion early so the project can be scoped around real construction conditions.
Adjacent rooms
The room beside the addition often needs attention too. A hallway, closet, bathroom, kitchen wall, laundry area, or exterior opening may need to change for the finished addition to function correctly and look like it belongs to the original home.
How the scope becomes a responsible proposal
Homeowners should be able to see the difference between an idea, a rough allowance, and a buildable scope. A stronger proposal names the work area, the trade work involved, the finish expectations, the open questions, and the assumptions that need to be confirmed before construction starts.
A responsible addition proposal should explain the new space, the tie-in work, the existing areas affected, and the decisions still needed before ordering and scheduling. For a roughly 400-square-foot master suite addition, pricing becomes useful only after the bath scope, structural connections, utility work, finish level, site access, and permitting assumptions are defined.
Wilson & Co also helps homeowners decide whether the addition should stay focused or become part of a broader remodel. When the home is already open for structure, utilities, or exterior work, it may be smarter to address connected rooms at the same time.
Homeowners should also decide how the addition should change the rest of the home. If the new room creates a better path to remodel a hallway, bath, closet, laundry area, kitchen wall, or outdoor connection, it is better to discuss that relationship before the proposal treats the addition as a standalone box.
That level of detail also makes the first decision easier. You can decide whether the project should move forward now, whether a smaller scope would solve the problem, or whether design-build planning should answer a few practical questions before pricing is finalized.
Home Additions by location
Wilson & Co works across Northeast Florida. Setbacks, flood zone, HOA review and the age of the housing stock differ by area, and each of those can change what a project involves.
What moves the price on an addition
An addition is a small house attached to an existing one, and most of its cost sits in the connection between the two.
- Foundation type. A monolithic slab, a stem wall, or piers each suit different soil and elevation conditions, and the site decides which.
- Roof tie-in. Matching pitch and shingle to the existing roof, and flashing the valley where old meets new, is where additions leak if it is done poorly.
- Whether existing systems can carry the load. A new master suite may need a larger electrical panel, an HVAC change, or a water heater that can serve another bathroom.
- Setbacks, lot coverage and impervious-area limits. In St. Johns and Flagler counties these often decide how large the addition can be before design begins.
- Flood zone and elevation. In a coastal or riverfront zone this affects the finished floor height and can change the foundation entirely.
- Matching the exterior. Stucco texture, siding profile and window style that read as original rather than added.
How an addition runs
- Survey and zoning review first, because setbacks and coverage limits bound the design.
- Design and engineering, including the structural connection and any foundation design the site requires.
- Permitting through the county or city, which runs on its own timeline.
- Site work and foundation, then framing and dry-in. Getting the addition weather-tight protects both structures.
- Rough-in for electrical, plumbing and HVAC, then inspections.
- Insulation, drywall, interior finishes, then the exterior match.
- The connection point last: flooring transitions, trim and paint so the join does not announce itself.
When a smaller scope is the honest answer
Before adding square footage, it is worth asking whether the space already exists. A reworked floor plan, a converted garage, or a bonus room over an existing footprint can deliver the same room without a new foundation or a roof tie-in. An addition earns its cost when the house genuinely has no space to convert.