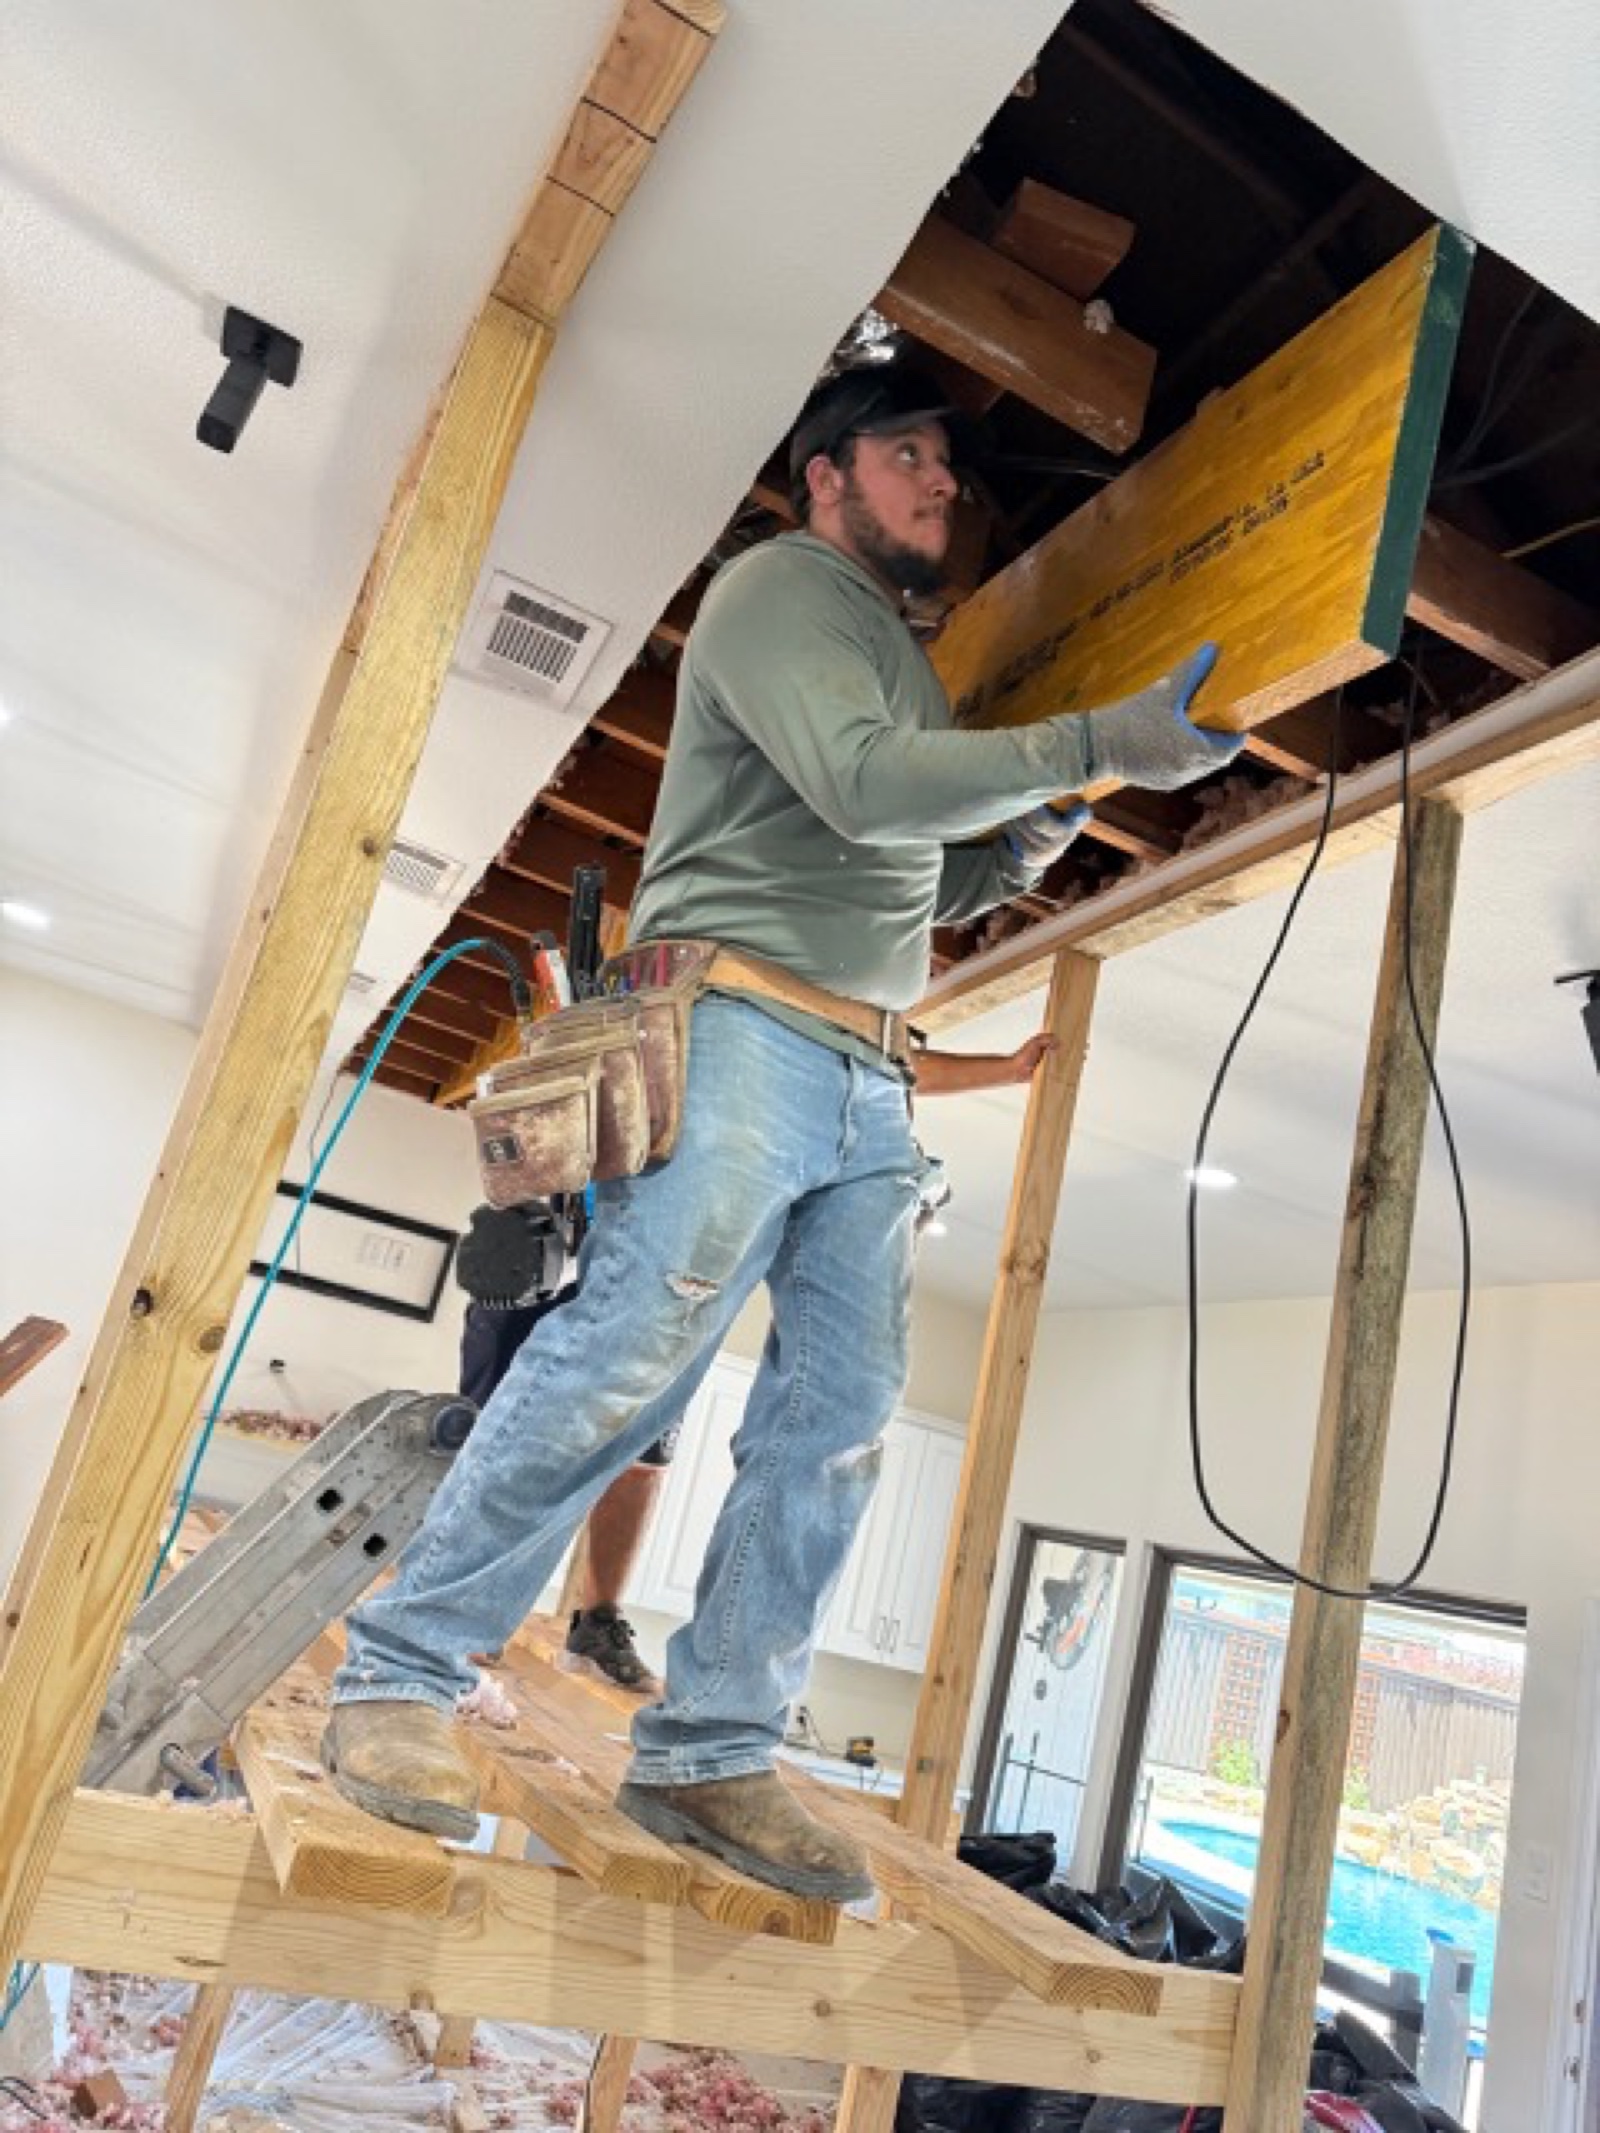
Interior renovation in progress during an open-concept remodel

Services

A clearer path for additions, interiors, and exterior work.

Wilson & Co helps St. Augustine and Northeast Florida homeowners decide what should be built, what needs review first, and how the work should come together before construction begins.

Additions & Master Suites

More room without leaving the home and neighborhood that already work.

Custom Interiors & Remodels

Better function, storage, finish quality, and daily flow inside the existing footprint.

Exterior & General Contractor Work

Curb appeal, weather protection, outdoor living, stucco, trim, and connected exterior scopes.

Start here

Three priority services cover most Wilson & Co projects.

The first question is not which label sounds right. The better question is what the home needs: more space, better use of existing space, or stronger exterior protection and finish quality. Once that is clear, Wilson & Co can identify whether the project is a focused remodel, a connected design-build scope, or a larger general contractor project.

How the scope gets sorted

A good project starts with the home you already have.

Homeowners often call with one phrase: addition, kitchen, bath, exterior repair, custom interior, or general contractor. The real scope may touch several of those at once. A master suite addition can include a bathroom, closet, roofline, exterior finish, HVAC, electrical, and drainage decisions. A kitchen remodel can affect flooring, lighting, wall structure, pantry storage, and the living area beside it. Exterior renovation can uncover stucco, trim, flashing, drainage, window, door, porch, or coating details that should be handled in the right order.

1

Name the daily problem

More privacy, more room, better storage, easier hosting, stronger weather protection, or a home that finally feels finished.

2

Check what the work touches

Structure, plumbing, electrical, HVAC, exterior openings, waterproofing, rooflines, drainage, finishes, access, and permits can all shape the path.

3

Define the project before pricing

Transparent pricing works best when the scope explains what is included, what needs further review, and which decisions affect schedule.

Before Wilson & Co recommends a scope

The right answer depends on what the work touches.

A project name only tells part of the story. Wilson & Co looks at the home as it is now, then connects the desired result to the structure, systems, exterior conditions, finishes, access, and construction sequence that will shape the finished work.

Structure and systems

Wall changes, additions, plumbing moves, electrical upgrades, HVAC changes, roof connections, and foundation work can turn a simple idea into a connected project. Reviewing those items early helps homeowners understand which choices affect engineering, permits, inspections, schedule, and budget clarity.

Exterior exposure

Northeast Florida homes face humidity, sun, rain, salt air, and storm exposure. Wilson & Co looks at water paths, openings, coatings, trim, stucco, rooflines, and drainage so exterior work supports the home instead of only improving the surface for a short time.

Interior flow and finishes

A remodel should feel connected to the rest of the house. Flooring, trim, cabinet profiles, lighting temperature, paint, tile, hardware, and storage choices can make a room feel original to the home or make it feel like a disconnected update.

Daily life during construction

Living through construction takes planning. Access, dust control, temporary protection, material staging, parking, room shutdowns, pets, children, remote work, and decision timing all affect how the project feels while the work is underway.

Which path fits

Match the project to the pressure you feel at home.

A useful consultation starts with the problem the home needs to solve. The same room name can mean very different scopes depending on structure, systems, finishes, exterior exposure, and how much daily life will be affected during construction.

Additions and master suites

Choose this path when the existing footprint cannot solve the need.

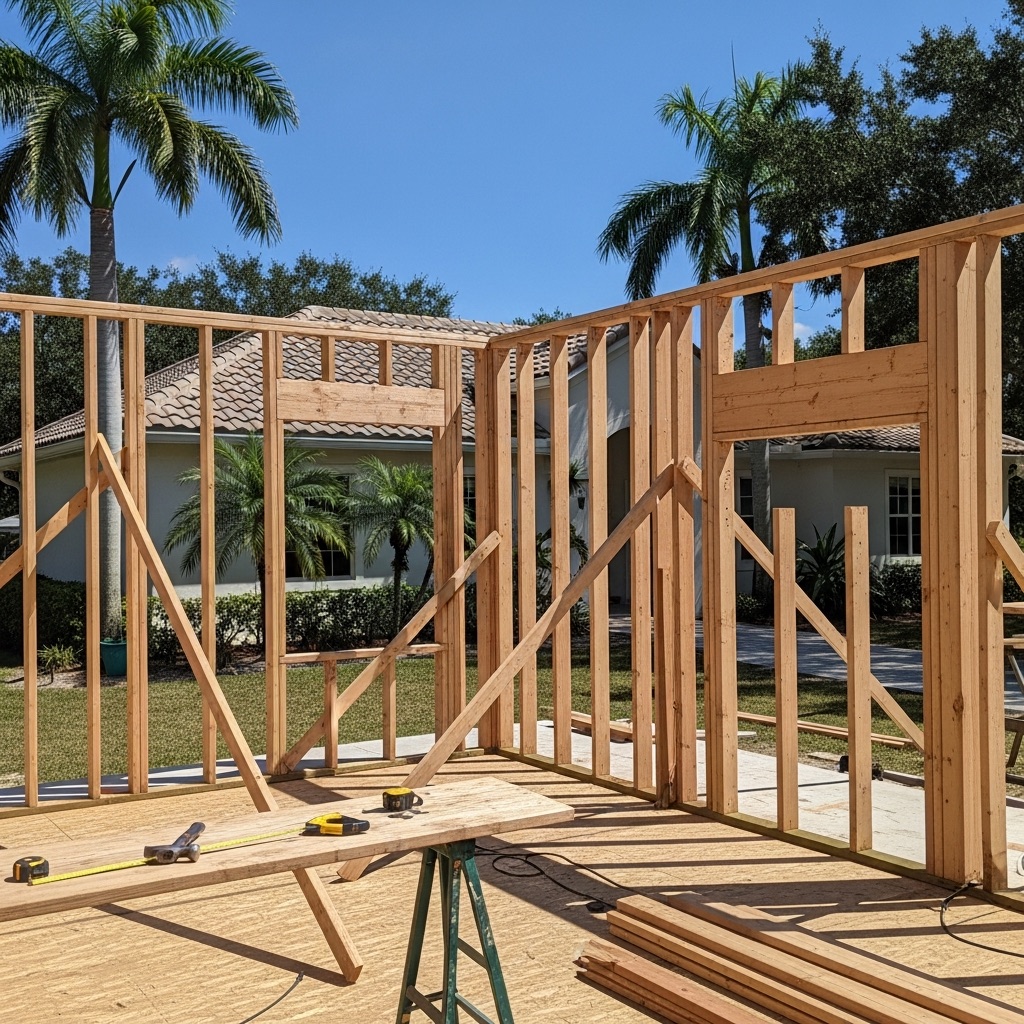
A strong addition gives the home room to function without making the new space feel separate or improvised. That can mean a quieter primary suite, a family room that finally fits the household, an office away from busy rooms, a guest suite for relatives, or accessory living space when the property supports it.

Wilson & Co reviews how the new area will meet the existing home. Roof shape, foundation, drainage, exterior finishes, floor transitions, utilities, HVAC, electrical service, plumbing, access, and permitting can all affect the direction. Those details are easier to manage when they are discussed before drawings, pricing, and scheduling get too far ahead.

  • Best fit: master suites, room additions, family rooms, guest suites, offices, ADUs, and garage conversions.
  • Ask early: how the new roofline, exterior finish, floor level, and utilities will connect.

Custom interiors and remodels

Choose this path when the space is there, but it does not work hard enough.

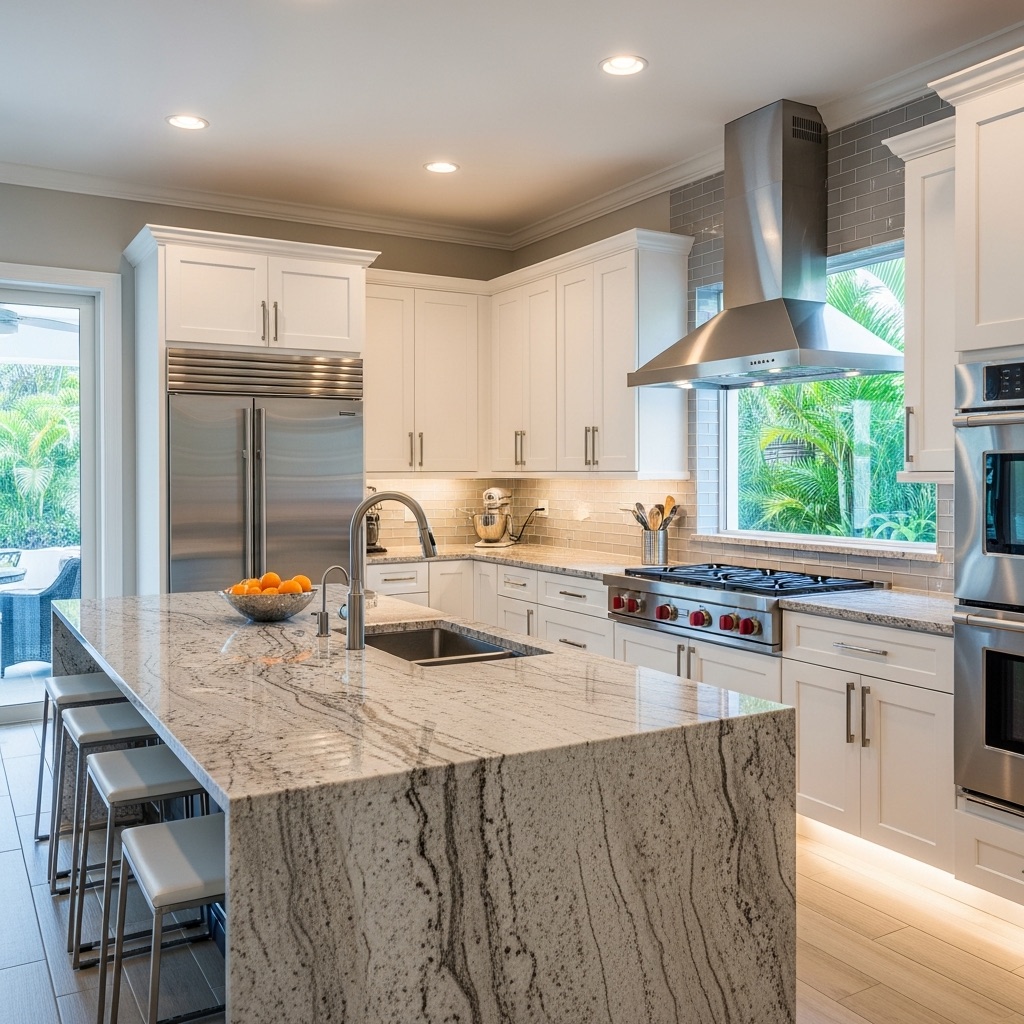
Many homes do not need more square footage as much as they need better use of what already exists. A kitchen may need a smarter work triangle, clearer storage, and better light. A bathroom may need waterproofing, ventilation, tile, and a more comfortable layout. A living room, office, or entry may need built-ins, trim, cabinetry, or finish details that make the room feel intentional.

Interior remodeling benefits from early coordination because each selection affects the next trade. Cabinet dimensions influence lighting and surfaces. Wall changes influence flooring and trim. Tile decisions influence waterproofing and fixture placement. Wilson & Co helps homeowners make those choices in an order that supports the build instead of creating late changes.

  • Best fit: kitchens, bathrooms, whole-home interiors, built-ins, closets, offices, living rooms, and finish upgrades.
  • Ask early: which adjacent rooms, finishes, flooring, lighting, and storage details should be included.

Exterior and general contractor work

Choose this path when the outside needs more than a surface patch.

Northeast Florida exterior work has to respect heat, humidity, heavy rain, salt air, sun, and storm exposure. Cracked stucco, soft trim, failing paint, worn entries, outdated porches, and tired outdoor spaces can look cosmetic, but the surrounding conditions should be checked before repairs are made.

Wilson & Co treats exterior renovation as connected work. Exterior finish restoration can stay focused when that is all the home needs, but broader scopes may involve trim, soffit, fascia, coatings, doors, windows, flashing, drainage, covered patios, lighting, and finish blending. A licensed general contractor can coordinate those pieces so the home looks better and performs better.

  • Best fit: stucco, trim, siding, porches, entries, outdoor living, water-management details, and exterior finish upgrades.
  • Ask early: whether visible damage is cosmetic, moisture-related, movement-related, or tied to nearby openings.

Service groups

Choose the group that matches what you need changed.

Some projects stay focused. Others become more connected once the existing home is reviewed. Wilson & Co can keep a bathroom remodel tight, fold a kitchen into a larger interior update, or coordinate stucco work as part of broader exterior renovation when that is the smarter path.

Stucco stays secondary

Exterior finish restoration belongs inside the renovation conversation.

Cracked, stained, or damaged stucco deserves attention, but the repair should not be treated in isolation if moisture, flashing, sealant, trim, paint, or surrounding exterior details are involved. Wilson & Co keeps stucco available as a focused service while placing it under the broader exterior renovation and general contractor work homeowners often need.

That means the team can look at texture matching, full-wall blending, trim, soffit, fascia, exterior coatings, windows, doors, porch details, and water-management concerns together instead of patching one visible mark and leaving the larger issue untouched.

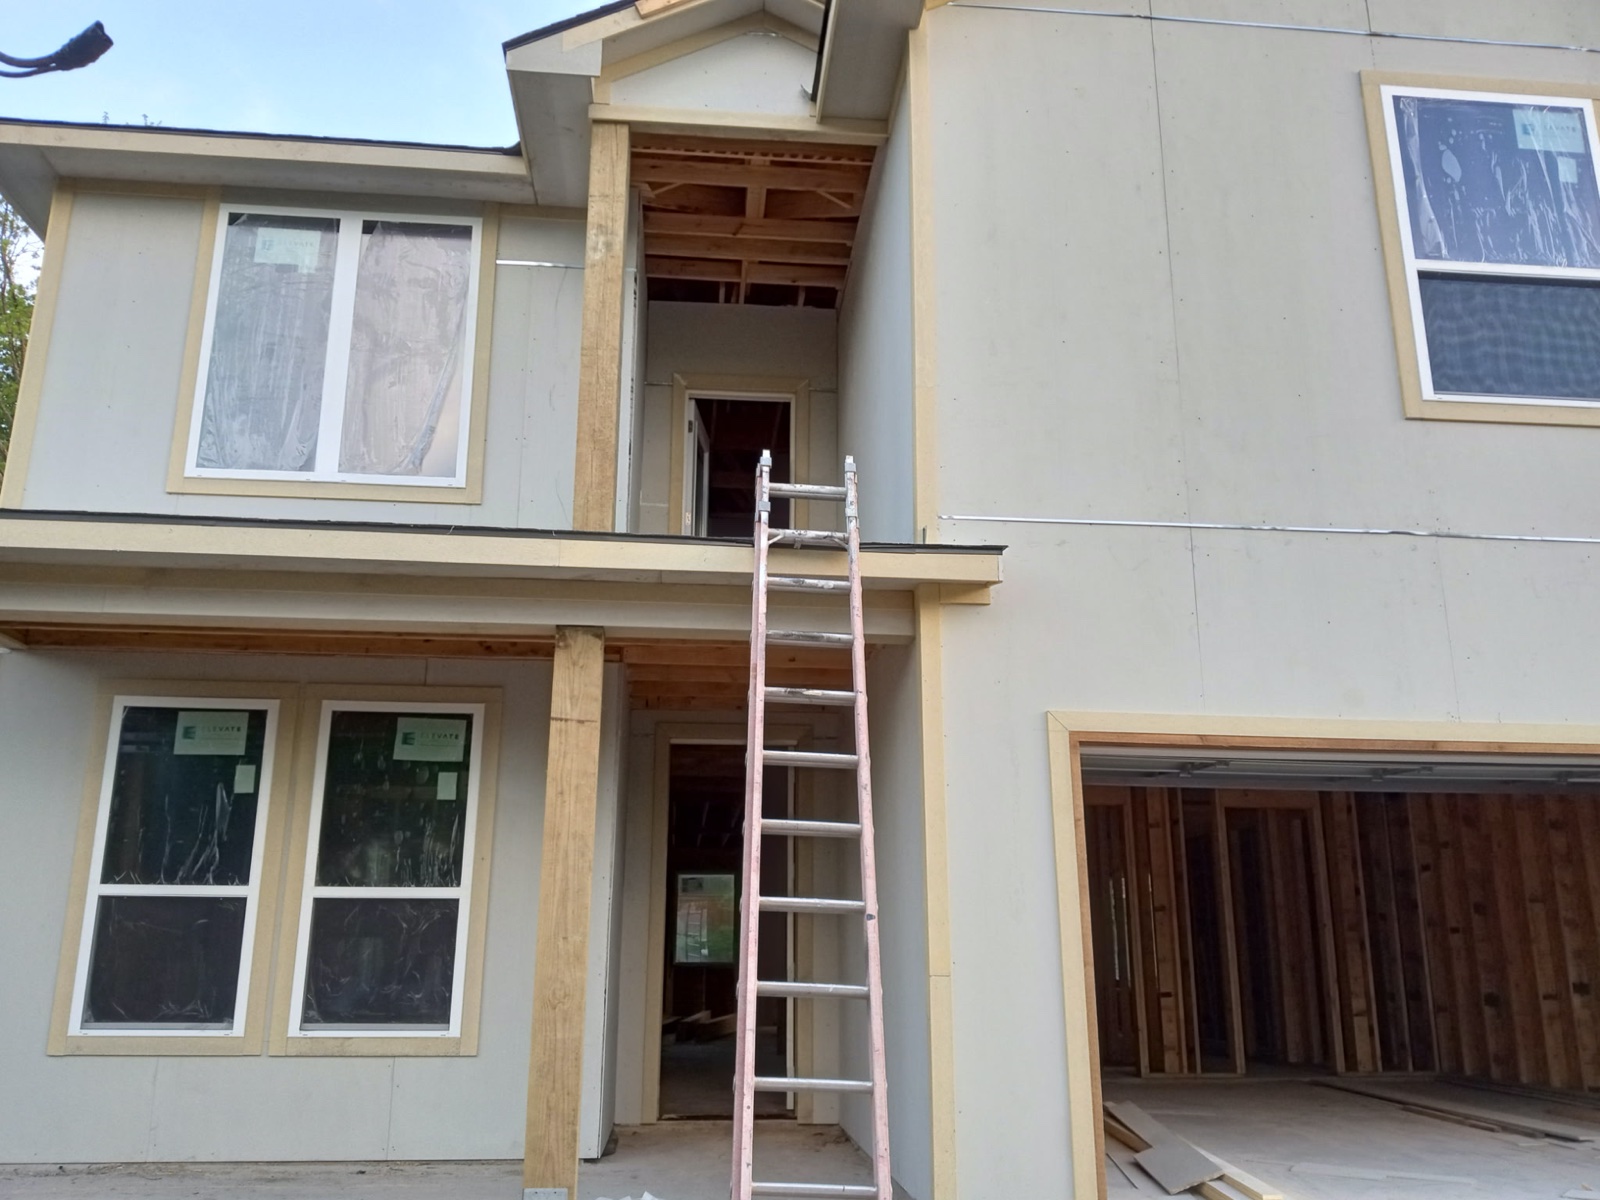
Home exterior under construction before finish installation

Where Wilson & Co works

Find the closest starting point for your home.

Wilson & Co serves St. Augustine, Jacksonville, Ponte Vedra, Nocatee, Palm Coast, and the Flagler area. Local conditions can shape access, exterior exposure, permitting questions, and finish decisions before construction begins.

St. Johns County

St. Augustine

St. Augustine homes often ask a lot from every square foot. Older homes, coastal exposure, newer neighborhoods, and changing family needs can all shape the right project path. Wilson & Co starts by looking at how the existing structure, exterior finishes, room flow, and daily routines fit together, because an addition, kitchen, bath, custom interior, or exterior repair can affect more than the first room or wall a homeowner names. That helps the first scope reflect the actual property, not only the requested upgrade.

Duval County

Jacksonville

Jacksonville projects can range from focused kitchen and bath work to larger additions and exterior renovation on homes with very different ages and layouts. Wilson & Co uses the first conversation to sort the real scope: whether the project is one room, a connected interior remodel, a new suite or guest space, or exterior work that should include trim, openings, stucco work, drainage, and finish transitions. That early sorting keeps design, budget, access, and trade sequencing aligned.

St. Johns County

Ponte Vedra

Ponte Vedra homeowners often want high-finish interiors, better storage, larger primary suites, and exterior improvements that feel calm, polished, and durable. Wilson & Co plans those projects around the existing home first, reviewing finish expectations, privacy, cabinetry, trim, lighting, tile, exterior materials, and coastal exposure so a remodel or addition feels integrated instead of added onto a finished property as an afterthought. The goal is refined work that still answers practical construction constraints.

St. Johns County

Nocatee

Nocatee homes are often newer, but many families still want more useful storage, custom interior character, outdoor living space, or a suite that fits long-term plans. Wilson & Co looks at the builder package, lot conditions, roof connections, HOA expectations where applicable, access, and finish matching so new work improves daily life without looking disconnected from the home or neighborhood. That review helps upgrades feel intentional, measured, and durable.

Flagler County

Palm Coast

Palm Coast projects often involve weather-conscious exterior updates, additions for more room, and interiors that need better storage, light, and finish quality. Wilson & Co connects those goals to the home's existing condition, including moisture exposure, storm wear, exterior finish or trim details, roofline connections, drainage, utility routes, and the rooms that will be affected when a project moves beyond a simple surface update. That context helps homeowners decide what belongs in the same phase.

Flagler County

Flagler

Flagler area homeowners often need a contractor who can connect exterior repair, interior remodeling, and addition planning into one clear scope. Wilson & Co starts with the practical conditions of the home: whether exterior wear is isolated or recurring, whether an interior remodel touches utilities or adjacent rooms, and whether added living space can be supported by the lot, access, roof shape, and permitting path. The result is a clearer starting point for decisions and pricing.

Consultation

Bring the project, the questions, and the parts that do not feel simple yet.

A useful first conversation does not need perfect drawings. It needs a clear description of what feels wrong now, what you want the home to do better, which rooms or exterior areas are involved, and any timing or access concerns you already know.

Wilson & Co will help you determine whether the work belongs in addition planning, custom interiors, exterior renovation, focused exterior finish restoration, or a connected design-build scope that touches several parts of the home.