
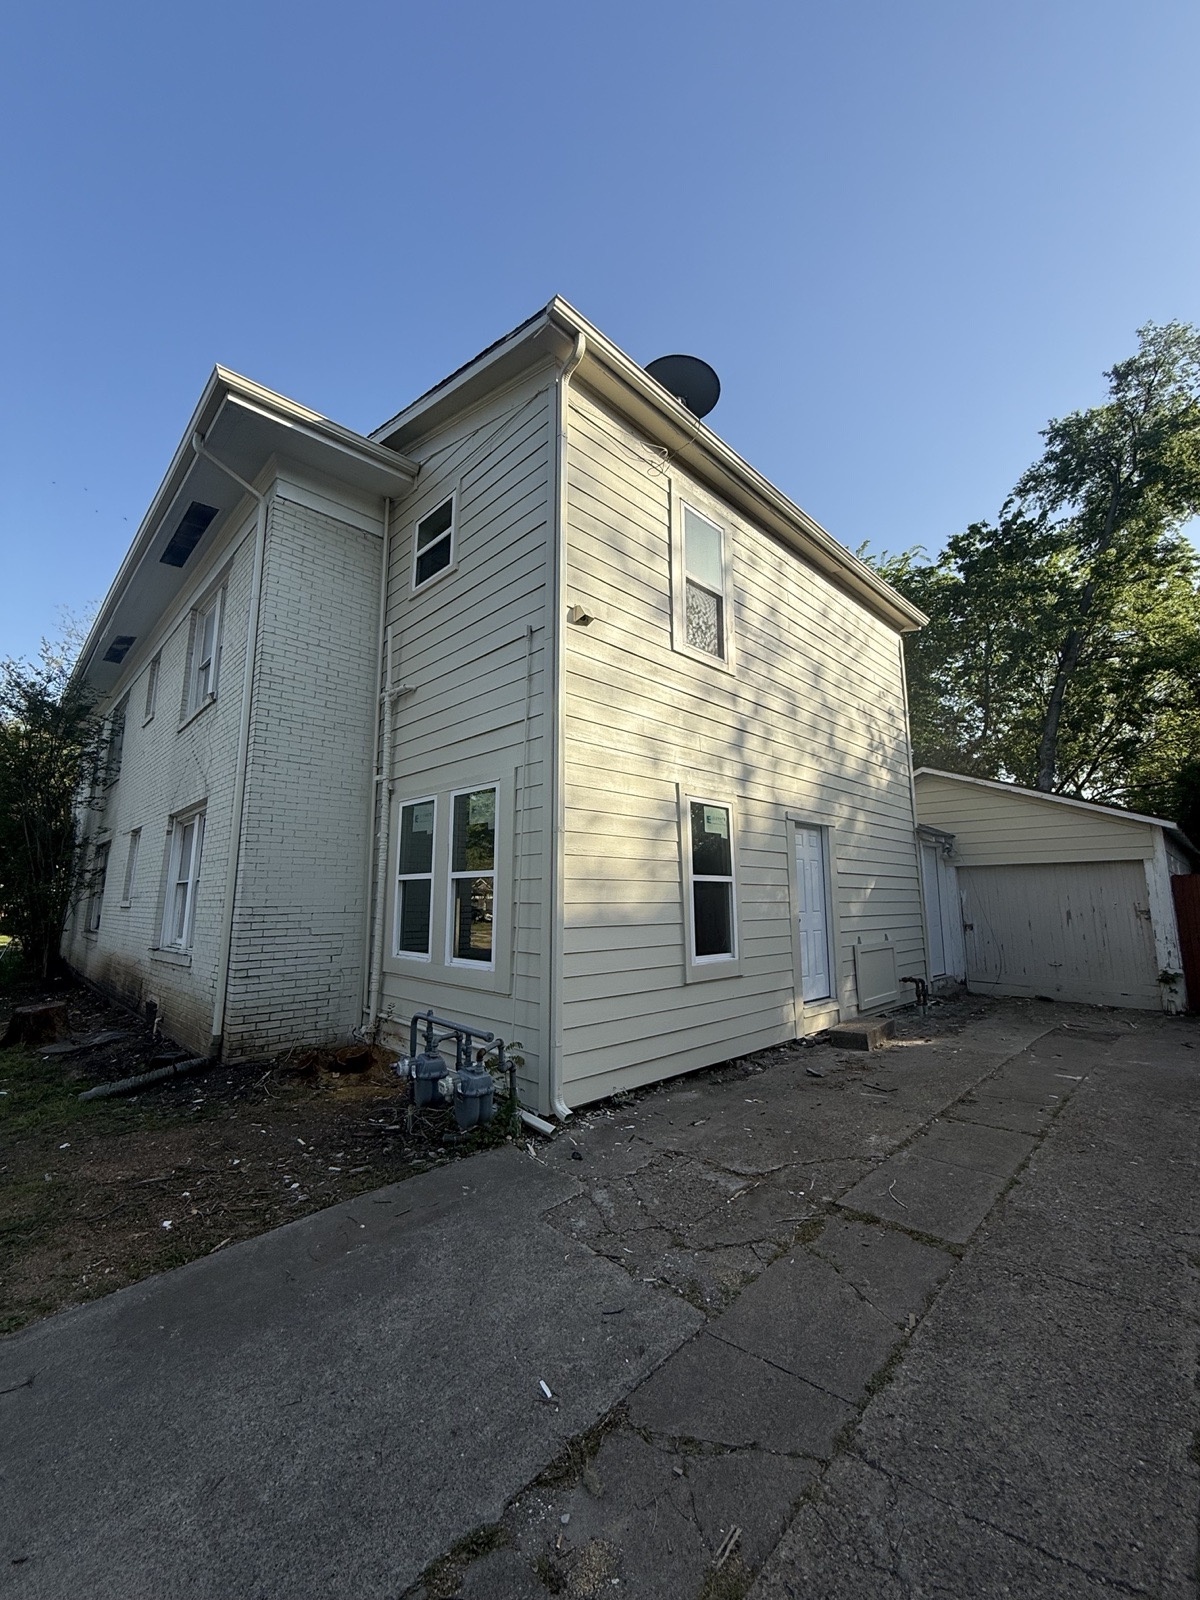
Start here when you need separate or semi-independent space for family, guests, caregiving, work, or long-term flexibility.
The best ADU or guest house conversation starts with feasibility. Wilson & Co helps determine whether the property, utilities, access, and intended use support the project before design expectations get ahead of what can be built.
When this path fits
ADUs and guest houses fit when a family needs flexible living space that is more independent than a standard bedroom. The goal may be a guest suite, in-law space, a caregiver arrangement, work space, long-term household flexibility, or a detached or attached living area when the property supports it.
Wilson & Co starts with feasibility because accessory living space can be shaped by lot conditions, access, utilities, parking, privacy, entries, bath and kitchenette needs, exterior connection, and local requirements.
The right solution may not be the first structure imagined. Some homeowners are better served by a suite addition, a converted area inside the existing home, or a guest space connected to a larger remodel. Others need a detached plan that depends on the lot and utility routes. Wilson & Co helps compare those paths before design expectations become fixed.
The conversation should also include how much independence the space really needs. A weekend guest room, a long-term family suite, a work studio, and a caregiver-friendly space place different demands on bathing, storage, sound separation, entries, parking, outdoor access, and the amount of utility work that makes sense.
What is included
- Guest suites and detached living space review
- In-law suite planning
- Bath, kitchenette, entry, and privacy coordination
- Utility, access, parking, and site review
- Construction planning tied to local requirements
Details to discuss early
A responsible scope should explain what is included, which decisions are still open, and what might need further review before the project is priced and scheduled. For adus & guest houses, those details can affect material ordering, trade sequencing, permit requirements, and the way construction touches the rooms or exterior areas around the work.
- Whether the property can support the intended structure or suite
- How entries, privacy, bath access, and storage should work
- What utility extensions, site work, and permitting may be involved
- How the new space should relate to the main home
Planning decisions Wilson & Co will sort out
Feasibility before design
The property has to support the intended use before floor plans become realistic. Access, utility routes, setbacks, drainage, parking, entries, and relationship to the main home should be reviewed early.
Privacy and daily use
A guest house or ADU should work for the people using it and the household in the main home. Entries, storage, bathroom access, kitchenette needs, sound, views, and outdoor paths all affect comfort.
Connection to the main home
Even separate space should feel considered. Exterior finishes, rooflines, site work, lighting, walkways, and utility connections need to be planned so the project belongs on the property.
How the scope becomes a responsible proposal
Homeowners should be able to see the difference between an idea, a rough allowance, and a buildable scope. A stronger proposal names the work area, the trade work involved, the finish expectations, the open questions, and the assumptions that need to be confirmed before construction starts.
A useful ADU or guest house proposal should identify what is known, what needs feasibility review, and which design expectations depend on property conditions or local requirements. That prevents the project from starting with assumptions that later prove expensive or impractical.
Wilson & Co can help homeowners decide whether the need is best solved by an addition, an attached suite, a detached structure, a garage conversion, or a more focused interior remodel.
The proposal discussion should include how the space will be used now and how it may need to work later. Privacy, storage, bathing, kitchenette needs, entries, outdoor paths, parking, and maintenance all matter. When those requirements are named early, the scope can stay tied to the family's real use rather than an undefined guest-house idea.
That level of detail also makes the first decision easier. You can decide whether the project should move forward now, whether a smaller scope would solve the problem, or whether design-build planning should answer a few practical questions before pricing is finalized.
Helpful reading
What moves the price on an ADU or guest house
A detached unit is a complete small building, which is why cost per square foot runs higher than an addition of the same size.
- Whether it is detached, attached, or a garage conversion. Each has different code, utility and permit implications.
- Utility runs. Water, sewer or septic, and electrical service to a separate structure can mean long trenches and sometimes a service upgrade.
- Septic capacity. Where a property is on septic, adding bedrooms may require an enlarged drainfield or a new system, and that is decided by health department review.
- Local rules on separate dwellings. Whether a full kitchen is permitted, whether it can be rented, and whether it needs its own address vary by jurisdiction.
- A full bathroom and kitchen in a small footprint concentrates plumbing and electrical work into very few square feet.
- HOA architectural review where one applies, which can govern roofline, finish and placement.
How an ADU runs
- Confirm what the jurisdiction and any HOA actually allow before design, because this is where these projects most often stop.
- Site plan showing setbacks, utility routing and septic or sewer capacity.
- Design and engineering for a standalone structure.
- Permitting, including health department review where septic is involved.
- Site work, utility trenching, foundation.
- Framing, dry-in, rough-in, inspections.
- Interior finishes, kitchen and bath, then exterior finish and any required separate metering.
When a smaller scope is the honest answer
If the goal is a place for family to stay a few weeks a year, a guest suite inside the existing house usually answers it for far less. A detached unit earns its cost when the use is long-term or independent: an aging parent, an adult child, a home office that needs separation, or a unit intended to be rented where that is permitted.