
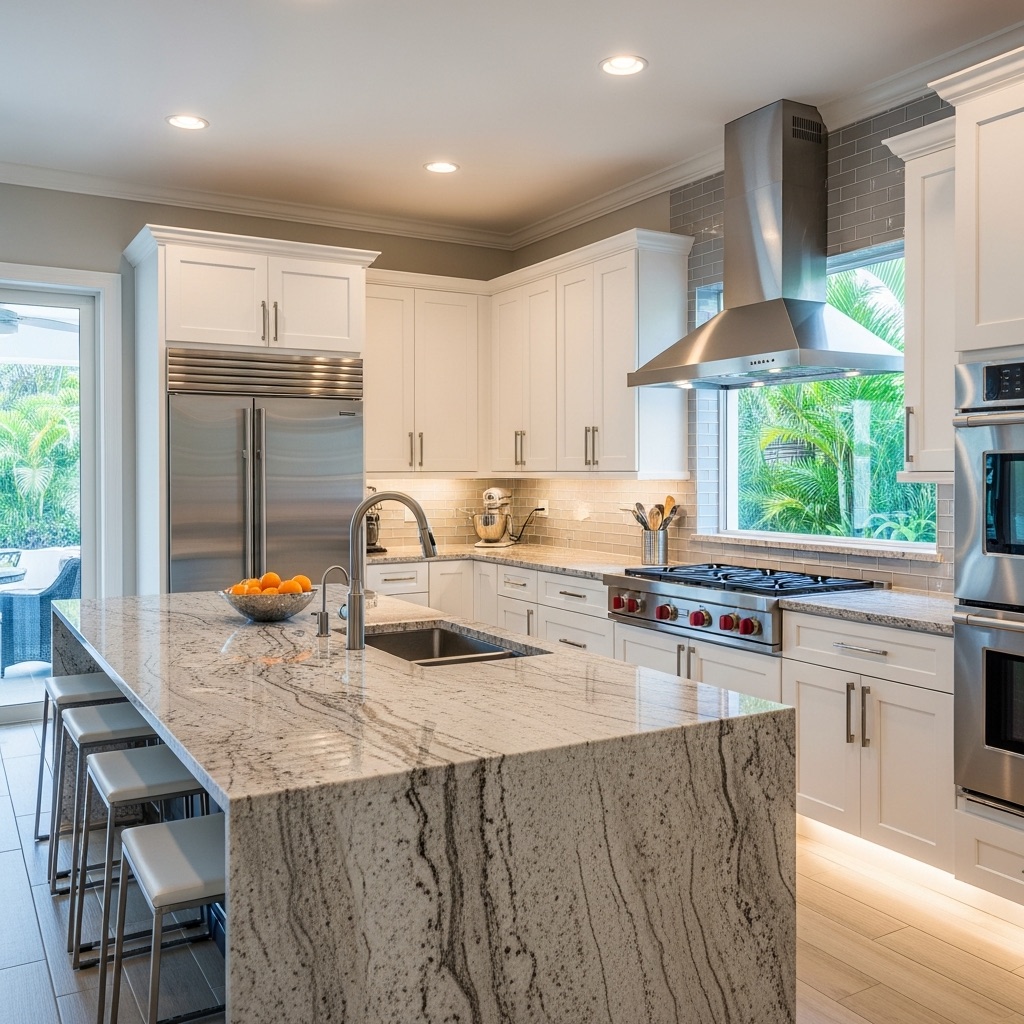
Start here if the kitchen is the main room that needs attention, even if the work also touches flooring, lighting, an adjacent living area, or a pantry.
A strong kitchen remodel starts with daily use. Wilson & Co looks at where cooking, prep, storage, seating, and cleanup should happen before finish selections take over the conversation.
When this path fits
Kitchen remodeling fits when the room no longer supports cooking, storage, cleanup, traffic, or gathering. The problem may be an island in the wrong place, poor pantry space, weak lighting, dated cabinets, surfaces that are hard to maintain, or a layout that pinches the home at the busiest time of day.
Wilson & Co plans kitchens around daily use before selections take over. Cabinet dimensions, appliance placement, lighting, electrical, plumbing, flooring, wall changes, surfaces, trim, and adjacent rooms all need to be considered before construction begins.
A kitchen can stay focused, but it often becomes the room that reveals problems around it. A new island may expose weak lighting, a better cabinet layout may change appliance clearances, and new flooring may need to continue into dining or living areas. Sorting those decisions early helps the finished kitchen feel intentional instead of boxed into old constraints.
What is included
- Layout and traffic-flow improvements
- Cabinetry, islands, pantry, and storage planning
- Lighting, electrical, plumbing, and appliance coordination
- Tile, surfaces, flooring, trim, and paint sequencing
- Open-concept changes when structure allows
Details to discuss early
A responsible scope should explain what is included, which decisions are still open, and what might need further review before the project is priced and scheduled. For kitchen remodeling, those details can affect material ordering, trade sequencing, permit requirements, and the way construction touches the rooms or exterior areas around the work.
- How cooking, prep, cleanup, storage, and seating should work
- Whether walls, plumbing, electrical, HVAC, or flooring transitions are involved
- Which selections need to happen before cabinet or surface ordering
- How to protect adjacent finished rooms during construction
Planning decisions Wilson & Co will sort out
Work zones and movement
Cooking, prep, cleanup, storage, seating, and household traffic need defined zones. A good kitchen remodel makes movement easier without forcing the homeowner to work around doors, corners, appliances, or crowded pathways.
Selections that affect construction
Cabinet layout, appliance sizes, plumbing locations, electrical placement, lighting, tile, and surface choices affect rough-in work and ordering. Wilson & Co helps homeowners make those decisions before the schedule depends on them.
Connection to adjacent spaces
Kitchens often connect to dining rooms, living rooms, entries, pantries, laundry areas, and outdoor access. Flooring, trim, wall changes, lighting, and paint transitions should be planned so the remodel does not stop awkwardly at the kitchen edge.
How the scope becomes a responsible proposal
Homeowners should be able to see the difference between an idea, a rough allowance, and a buildable scope. A stronger proposal names the work area, the trade work involved, the finish expectations, the open questions, and the assumptions that need to be confirmed before construction starts.
A kitchen proposal should define the layout, the trade work, the finish scope, and the adjacent areas included. Without that definition, homeowners can be surprised by flooring transitions, lighting needs, wall repair, or trim details that should have been discussed earlier.
Wilson & Co can also help decide whether the kitchen should stay focused or become part of a larger custom interior remodel. If the living area, pantry, entry, or dining room shares the same problem, handling the rooms together may create a cleaner result.
The proposal should also make the ordering path clear. Cabinetry, appliances, surfaces, fixtures, lighting, and tile all have timing and dimension requirements that affect rough-in work. When those choices are organized before construction starts, the homeowner has a better chance of avoiding rushed substitutions and late layout changes.
That level of detail also makes the first decision easier. You can decide whether the project should move forward now, whether a smaller scope would solve the problem, or whether design-build planning should answer a few practical questions before pricing is finalized.
Kitchen Remodeling by location
Wilson & Co works across Northeast Florida. Setbacks, flood zone, HOA review and the age of the housing stock differ by area, and each of those can change what a project involves.
Helpful reading
What moves the price on a kitchen
Two kitchens of the same size can price very differently. The variables that matter most are structural and mechanical, not the finishes homeowners tend to focus on first.
- Whether cabinets stay in their current footprint. Moving the sink or range means new plumbing and electrical rough-in, and in a slab-on-grade Florida home that can mean cutting concrete.
- Whether a wall comes out. If it carries load, the opening needs a beam and an engineer's sizing, which changes both the schedule and the permit.
- Cabinet construction. Stock, semi-custom and full custom differ in lead time as much as in price, and lead time is what usually decides the schedule.
- Appliance sizes chosen before or after rough-in. A counter-depth refrigerator or a wider range changes cabinet dimensions, and changing it late means reordering.
- The condition behind the drywall. Older St. Augustine and Jacksonville homes turn up cloth wiring, cast iron drain lines, or a subfloor that needs work once the cabinets are out.
How a kitchen runs
- Measure and plan the layout around cooking, prep, storage and cleanup before any selection is made.
- Order cabinets and appliances. This is the long pole, and everything after it is scheduled backwards from the delivery date.
- Demolition, then rough-in for plumbing, electrical and any structural opening. Inspections happen here.
- Drywall, paint, flooring, then cabinet installation.
- Template countertops after cabinets are set, not before. Fabrication takes time that cannot be compressed.
- Backsplash, trim, fixtures, appliance hookup, punch list.
When a smaller scope is the honest answer
A full kitchen is not always the answer. If the layout works and the problem is dated doors, worn counters and poor light, refacing cabinets and upgrading surfaces and lighting solves it for a fraction of the scope. A kitchen becomes a larger project when the layout itself is wrong, when a wall needs to move, or when the flooring has to continue into adjacent rooms to look finished.