
The first step is understanding how the project touches structure, systems, exterior protection, and daily routines. In Palm Coast, a remodel may need to balance durable material choices with better everyday function. Exterior renovation, finish restoration, room additions, guest space, kitchens, baths, and custom interiors should be reviewed for access, ventilation, drainage, finish transitions, and whether related work should be handled together while the home is already open. Palm Coast planning should also look at how exterior exposure and interior use overlap. A cleaner facade, better bath, or added room may depend on flashing, coatings, airflow, door locations, and traffic patterns that are easier to coordinate before demolition. That review helps connect durability choices to the way the finished spaces will be used each day.
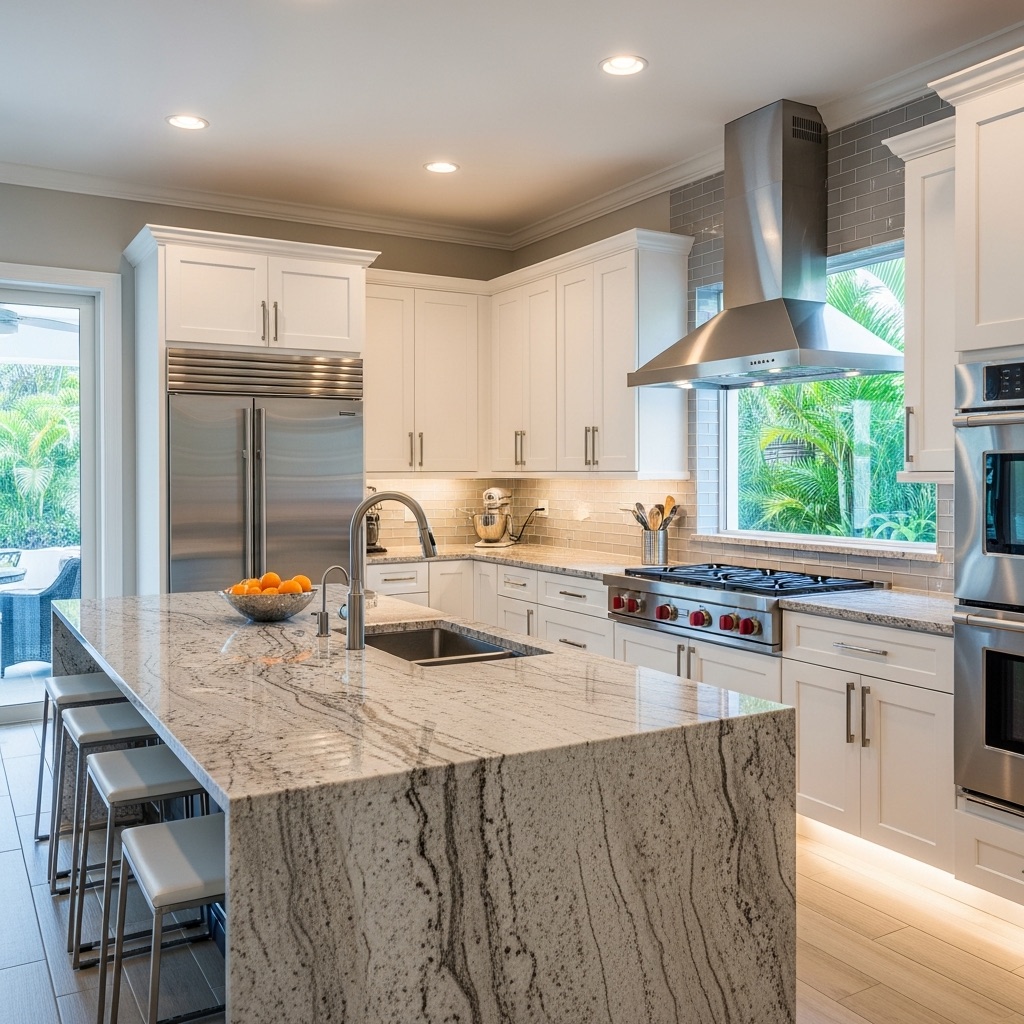
Start here if the kitchen is the main room that needs attention, even if the work also touches flooring, lighting, an adjacent living area, or a pantry.
Palm Coast projects often start with a mix of practical needs: more room, better storage, improved kitchens or baths, and exterior work that has to respond to moisture, sun, rain, and storm exposure.
Wilson & Co helps homeowners connect the desired improvement to the home's actual conditions. The right scope may be a focused remodel, a room addition, a guest space, exterior finish restoration, or a broader exterior renovation depending on what the work touches.
For Palm Coast homeowners, exterior performance and everyday function often belong in the same conversation. A kitchen, bath, or addition may be the visible goal, but access, weather exposure, drainage, exterior finishes, and durable material choices can still shape how the project should be planned.
Kitchen projects across Wilson & Co service areas vary by home age, floor plan, finish level, and household routine. Some kitchens need a focused refresh, while others need wall, flooring, lighting, and storage changes that affect several rooms.
The first consultation should cover how the kitchen is used, where storage fails, which appliances matter, whether walls or openings may change, and how construction will affect the rest of the household.
Local context still matters for a kitchen because access, parking, material staging, HOA rules where applicable, and the home's surrounding finish level can shape the work. Wilson & Co uses the area conversation to identify practical constraints, then uses the room conversation to define layout, trade work, finishes, and daily-use priorities.
For Palm Coast kitchens, the plan should also account for how the room connects to outdoor access, dining space, pantry storage, laundry routes, and the main living area. A better kitchen should improve the daily path through the house, not only replace cabinets and surfaces inside the same footprint.
What matters for kitchen remodeling in Palm Coast
The right approach depends on the home, the lot, the existing structure, and the finish level you expect. Wilson & Co starts with those details so the scope is practical before drawings, ordering, or construction scheduling begins.
- Exterior renovation and finish restoration planned around moisture and storm exposure
- Room additions and guest space for households that need more flexibility
- Kitchen, bath, and interior remodels with practical finish coordination
- How cooking, prep, cleanup, storage, and seating should work
- Whether walls, plumbing, electrical, HVAC, or flooring transitions are involved
- Which selections need to happen before cabinet or surface ordering
Local planning details
Weather-conscious choices
Exterior materials, coatings, trim, stucco work, openings, and drainage details should be considered with local exposure in mind. The goal is a cleaner exterior that also supports the home.
Flexible living space
Room additions, guest spaces, and primary suite improvements should be reviewed for access, utilities, privacy, and how the new area connects to the existing layout.
Interior function
Kitchens, baths, and custom interiors can often improve daily life without adding square footage. Storage, lighting, traffic flow, ventilation, and finish transitions should be part of the first discussion.
How Wilson & Co plans the work
A project in Palm Coast should be reviewed against the way the home already performs. That includes room flow, exterior exposure, access for crews and materials, utility routes, weather protection, finish transitions, and any permitting or neighborhood requirements that may shape the schedule.
For kitchen remodeling, Wilson & Co connects the homeowner's goals with the construction details that determine whether the scope is focused, connected, or better handled as a larger design-build project. That keeps the early conversation useful and helps avoid vague assumptions.
The team also discusses daily life during construction. Dust control, temporary protection, staging, parking, room access, pets, children, work-from-home needs, and material timing can all affect how the project feels while it is underway.
Project decisions to confirm
Work zones and movement
Cooking, prep, cleanup, storage, seating, and household traffic need defined zones. A good kitchen remodel makes movement easier without forcing the homeowner to work around doors, corners, appliances, or crowded pathways.
Selections that affect construction
Cabinet layout, appliance sizes, plumbing locations, electrical placement, lighting, tile, and surface choices affect rough-in work and ordering. Wilson & Co helps homeowners make those decisions before the schedule depends on them.
Connection to adjacent spaces
Kitchens often connect to dining rooms, living rooms, entries, pantries, laundry areas, and outdoor access. Flooring, trim, wall changes, lighting, and paint transitions should be planned so the remodel does not stop awkwardly at the kitchen edge.
What is included
- Layout and traffic-flow improvements
- Cabinetry, islands, pantry, and storage planning
- Lighting, electrical, plumbing, and appliance coordination
- Tile, surfaces, flooring, trim, and paint sequencing
- Open-concept changes when structure allows
What to prepare before a visit
Bring photos, notes about the rooms or exterior areas involved, rough dimensions if available, and any information you have about previous work. If the project touches an exterior wall, roofline, plumbing, electrical, HVAC, drainage, or structural change, those details can help Wilson & Co identify the right next step.
A consultation does not need to begin with a perfect plan. It should begin with an honest explanation of what is not working and what the finished home needs to do better.
For a Palm Coast project, note whether the priority is more space, better interior function, exterior protection, or a combination of those needs.
How a focused first conversation helps
The first call should help you understand the shape of the project, not pressure you into a vague scope. Wilson & Co will want to know what is driving the work, what you have already tried, which parts of the home are affected, and whether the project has any timing constraints.
From there, the next step may be a focused proposal, a site visit, feasibility review, or design-build planning. The right path depends on what must be confirmed before pricing can be meaningful: structure, utilities, exterior openings, moisture conditions, finish matching, access, permits, or construction phasing.
That clarity matters for kitchen remodeling in Palm Coast. A project that is scoped carefully at the beginning is easier to schedule, easier to communicate, and easier for the homeowner to evaluate before work begins.
Questions to ask before you start
- What daily problem should this project solve first?
- Does the work affect structure, plumbing, electrical, HVAC, exterior openings, or water management?
- Which finishes need to match the existing home?
- How should construction be phased around daily life?
- What decisions must be made before materials are ordered?
Related service paths
Next step
Call Wilson & Co at (904) 792-6175 or send a project note. A practical first conversation can help you decide whether the work should move into feasibility, design-build planning, or a focused proposal.