
The city maintains the canal system itself, but the seawall, dock, and any lift are the homeowner's responsibility, a distinction Palm Coast has openly discussed creating a special taxing district around, because so many private seawalls aren't being kept up. Wilson & Co looks at both halves of a canal-lot project, not just the house, before pricing anything.
Most of Palm Coast's canal-adjacent housing dates to the 1970s through 1990s, and local reporting has flagged just how uniform that stock is for a city this size, which in practice means entire blocks are reaching the same roof, window, and panel age at close to the same time. Hurricane Matthew alone affected 1,739 Palm Coast properties in 2016, and current flood modeling puts nearly 45% of the city's properties at some flood risk today.
Palm Harbor has no CDD, but HOA and covenant coverage there varies parcel by parcel and is confirmed before work starts, never assumed, which changes the approval conversation compared with a uniformly HOA-governed section like Sea Colony or the newer development around European Village and Town Center.
Common priorities in Palm Coast
- Canal-lot renovations that plan the house and the seawall together
- Roof, window, and panel replacement on 1970s-90s homes reaching the same age at once
- Additions and exterior work in Palm Harbor, where HOA coverage varies parcel by parcel, versus the more uniformly HOA-governed neighborhoods elsewhere in the city
Services available in Palm Coast
Wilson & Co focuses on work where planning and construction should stay connected. That includes additions, master suites, custom interiors, kitchens, bathrooms, exterior renovation, general contractor coordination, and exterior finish restoration when it is part of a larger exterior need.
Priority service
Home Additions
Add the room a Palm Coast canal home is missing, planned around the lot, the seawall, and whichever HOA or ARB, or none, in Palm Harbor, actually governs the property.
Priority service
Custom Interiors
Update the inside of a 1970s-90s Palm Coast home with finishes and a layout that match how the household lives now.
Priority service
Exterior Renovation
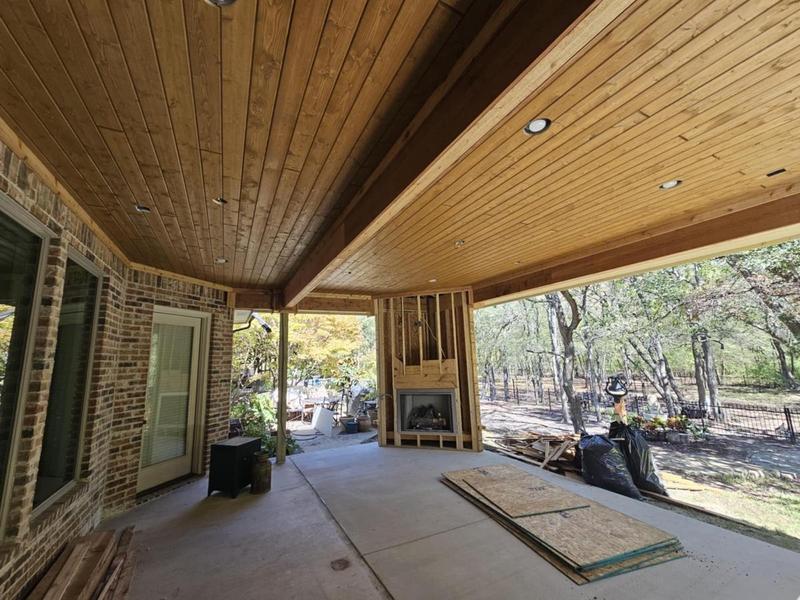
Coordinate exterior work, and where it applies, seawall or dock condition, with one licensed general contractor who treats a canal lot as one project instead of two separate problems.
Interior remodeling
Kitchen Remodeling
Plan a kitchen around cooking, storage, light, and traffic flow inside the layout a 1970s or 80s Palm Coast home actually has.
Interior remodeling
Bathroom Remodeling
Rework layout, tile, storage, lighting, ventilation, and waterproofing in a bathroom original to a decades-old Palm Coast home.
What to prepare before a consultation
Start with the problem the project should solve. A useful review can begin with simple notes: which rooms or exterior areas are involved, what feels crowded or worn out, what must match, whether you plan to live in the home during construction, and any known restrictions from an HOA, survey, prior permit, or past repair.
If the work affects exterior walls, rooflines, plumbing, electrical, HVAC, drainage, or structure, Wilson & Co will help identify what needs to be reviewed before a proposal can be meaningful. That is especially important for additions and exterior scopes, where a small-looking decision can affect several trades.
How Wilson & Co keeps the work clear
The design-build approach keeps the conversation grounded. Homeowners can talk through finish goals, budget priorities, permit questions, access needs, and construction realities with one team. That does not remove every unknown, but it does reduce avoidable surprises by defining the scope before work begins.
Whether the project is a master suite addition, a custom interior, an exterior renovation, a kitchen, a bathroom, or exterior finish restoration, the next step is a practical discussion about the home and what should change.