
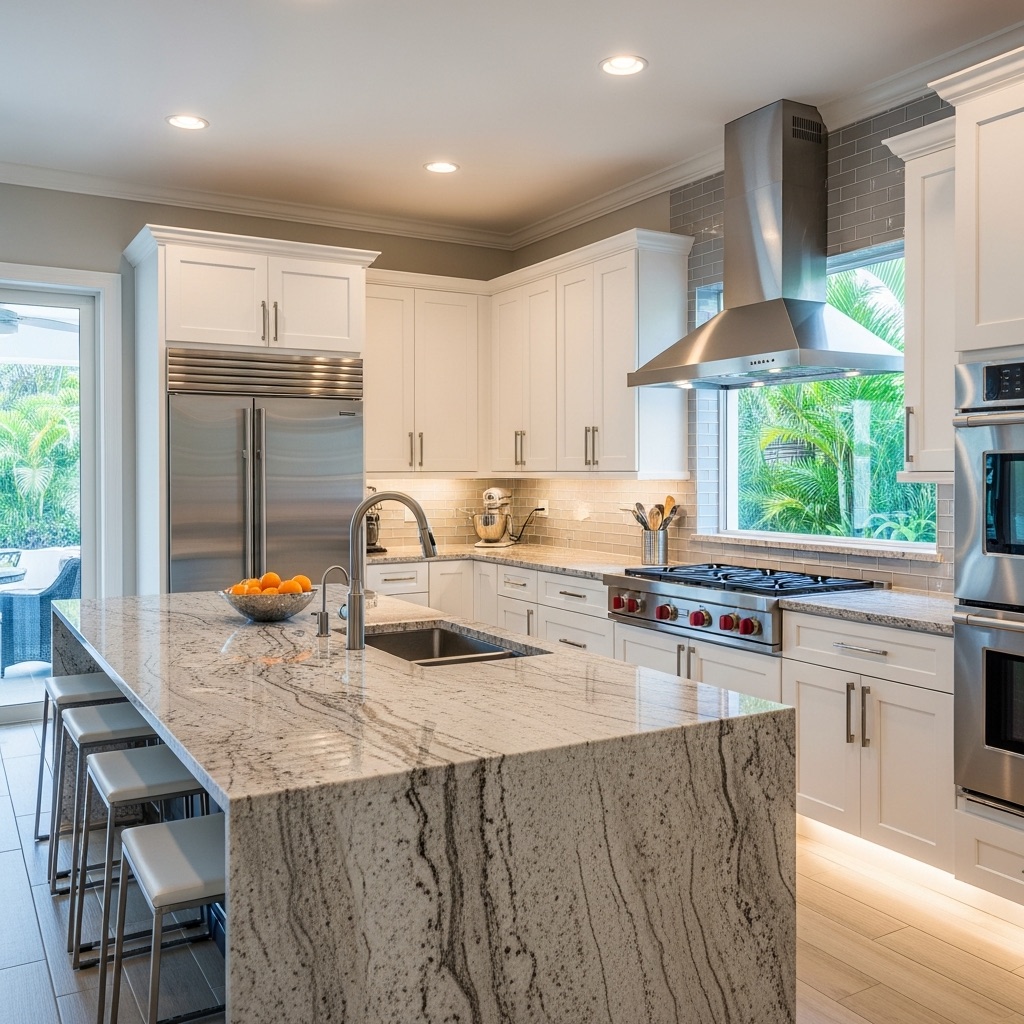
Start here for a residential interior build-out when the footprint mostly works but the rooms feel dated, cluttered, poorly lit, underbuilt, or disconnected from the way your household lives now.
Interior work gets better when layout, cabinetry, lighting, surfaces, and trade sequencing are planned together. Wilson & Co helps homeowners decide what needs to move, what can stay, and which details will make the room feel complete.
When this path fits
Residential interior build-outs and custom remodels fit when the square footage is mostly there but the rooms do not support daily life well. The issue may be shallow storage, poor lighting, awkward furniture placement, builder-grade trim, dated finishes, underused corners, or a kitchen, office, bath, or living area that never feels finished.
Wilson & Co treats interior work as construction, not decoration. That means cabinetry, lighting, flooring, trim, surfaces, electrical work, plumbing moves, tile, paint, built-ins, and final finish details are planned together so the room works from the inside out.
The best interior projects start with the way the household actually uses the room. A home office may need quiet, outlets, built-ins, and better light. A living area may need storage, trim, and cleaner furniture paths. A kitchen or bath may need trade work behind the finishes. Naming those needs early keeps the project from becoming a collection of disconnected upgrades.
What is included
- Residential interior build-outs and room reconfigurations
- Kitchen and living area remodels
- Custom built-ins and finish carpentry
- Home office and storage solutions
- Bath, closet, and suite improvements
- Lighting, trim, cabinetry, flooring, and finish coordination
Details to discuss early
A responsible scope should explain what is included, which decisions are still open, and what might need further review before the project is priced and scheduled. For custom interiors, those details can affect material ordering, trade sequencing, permit requirements, and the way construction touches the rooms or exterior areas around the work.
- Where storage, lighting, and traffic flow fail today
- Whether wall changes, plumbing, electrical, flooring, or trim are involved
- Which finishes need to match adjacent rooms
- How to sequence custom cabinetry, tile, surfaces, paint, and final details
Planning decisions Wilson & Co will sort out
Function before finishes
The first questions are practical: where should storage go, how should traffic move, what needs better light, and which daily frustration should disappear. Finish selections matter more when the layout and use case have already been solved.
Trade sequencing
Interior updates can involve carpentry, electrical, plumbing, tile, cabinet installation, flooring, countertops, trim, paint, and hardware. Wilson & Co helps order those decisions so one late selection does not hold up the next trade.
Transitions between rooms
A polished remodel has to meet the rest of the home cleanly. Flooring breaks, trim profiles, paint lines, cabinet proportions, lighting color, and hardware choices should be discussed before the project creates a room that feels disconnected.
How the scope becomes a responsible proposal
Homeowners should be able to see the difference between an idea, a rough allowance, and a buildable scope. A stronger proposal names the work area, the trade work involved, the finish expectations, the open questions, and the assumptions that need to be confirmed before construction starts.
The proposal should make clear which rooms, finishes, built-ins, and trade work are included. That clarity matters because interior projects often grow when the homeowner realizes nearby flooring, lighting, paint, or storage should be handled while the work area is already open.
Wilson & Co helps separate nice-to-have details from decisions that affect construction. Cabinet layout, electrical placement, plumbing, tile layout, and custom millwork dimensions need earlier attention than paint color or final accessories.
A good interior scope also defines where the project stops. If new flooring dies into an older hallway, if fresh trim meets an existing doorway, or if improved lighting changes the feel of the next room, those transitions should be named before the proposal is approved. The cleaner the boundary, the easier it is to protect the budget and the finished result.
That level of detail also makes the first decision easier. You can decide whether the project should move forward now, whether a smaller scope would solve the problem, or whether design-build planning should answer a few practical questions before pricing is finalized.
Custom Interiors by location
Wilson & Co works across Northeast Florida. Setbacks, flood zone, HOA review and the age of the housing stock differ by area, and each of those can change what a project involves.
Helpful reading
What moves the price on an interior build-out
Interior work spans a wide range, from finish upgrades to reworking how the floor plan functions. Where a project sits on that range is what sets the cost.
- Whether walls move, and whether any of them carry load. A load-bearing removal needs a beam, engineering and a permit.
- Ceiling work. Coffered, beamed and raised ceilings interact with framing, HVAC ducting and electrical above the finished surface.
- Millwork. Built-ins, paneling and trim are shop time and installation time, and custom millwork carries a lead time of its own.
- How many rooms the flooring has to run through. Continuous flooring reads as intentional, and it also means more of the house is under construction at once.
- Whether the electrical plan changes. New lighting layouts, switching, and added circuits often mean opening ceilings that were not otherwise in scope.
- Living in the house during the work. Phasing and dust protection are real line items when the family stays put.
How an interior build-out runs
- Walk the space and agree what is actually being solved before selections start.
- Confirm which walls are structural, since that decides both design freedom and permitting.
- Order long-lead items. Millwork, tile and specialty lighting drive the schedule.
- Demolition and any structural work, then inspection.
- Electrical and HVAC changes above the ceiling, then close it up.
- Drywall, paint, then flooring across the full run.
- Millwork, trim, lighting and hardware, then punch list.
When a smaller scope is the honest answer
Not every interior complaint needs construction. Paint, lighting, hardware and flooring change a room substantially without touching a wall. The build-out is the right call when the plan itself is the problem: rooms that are the wrong size, a ceiling that makes the space feel low, or storage that was never designed for how the house is used.