
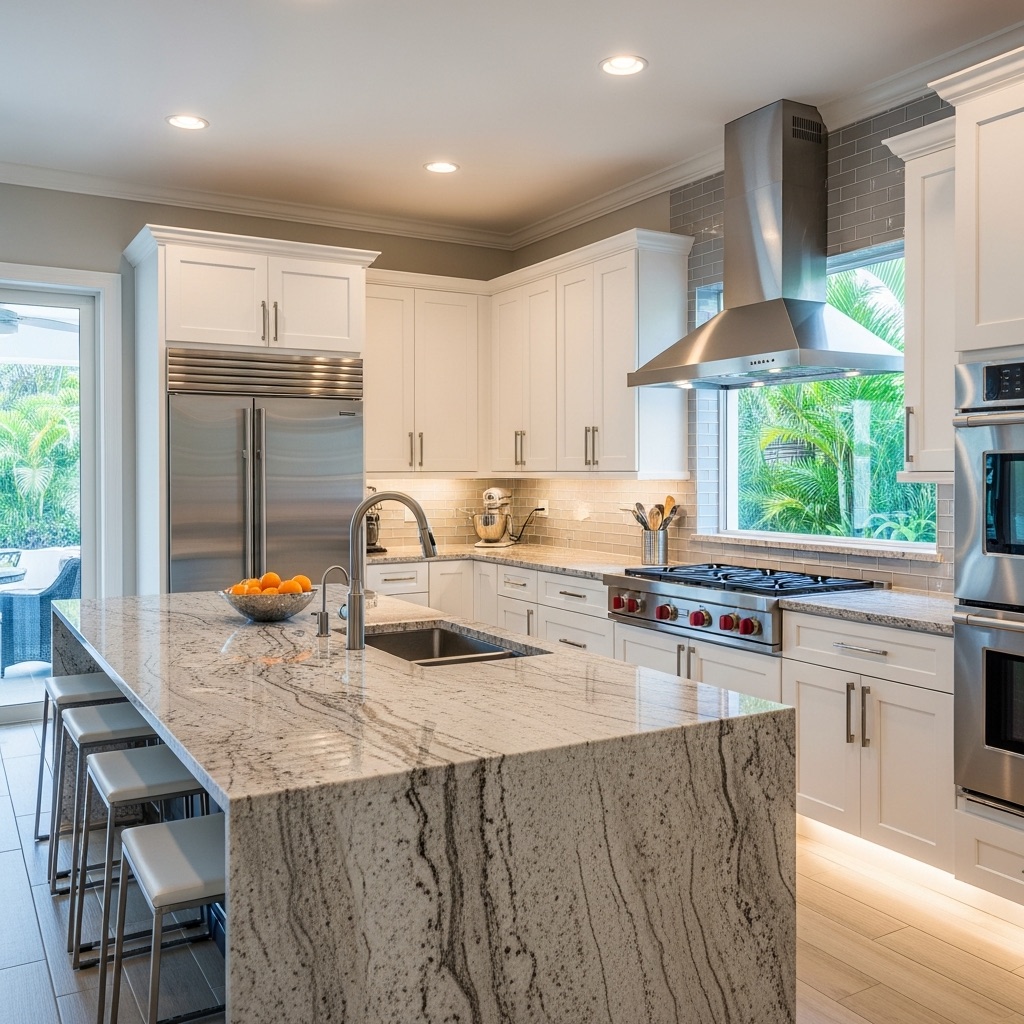
Wilson & Co is based in St. Augustine and serves homeowners who want practical design-build planning before construction begins. Local work may involve preserving character, matching exterior finishes or trim, protecting established landscaping, planning around tight access, and reviewing how humidity, rain, sun, and salt air have affected exterior details. A useful scope should explain what will change, what should be protected, which trades are involved, and where older or previous work may need closer review before pricing. For St. Augustine homes, early planning should also separate the visible upgrade from the hidden coordination behind it. A kitchen, suite, or exterior repair may need floor protection, finish matching, utility review, delivery access, and a realistic order of work before selections are finalized.
Start here if the footprint mostly works but the rooms feel dated, cluttered, poorly lit, underbuilt, or disconnected from the way your household lives now.
St. Augustine work often starts with a careful look at the existing home. Some properties have older construction, tight transitions, coastal exposure, established landscaping, exterior finish needs, or finish details that should be respected when adding space or changing the exterior.
Homeowners here may be trying to keep the location they already love while making the house work better. That can mean a master suite addition, a more functional kitchen, a bath that handles daily use, custom storage, or exterior repair that improves both appearance and protection.
A St. Augustine consultation should also account for how the work will respect the home's existing character. Matching exterior finishes, protecting established areas, planning access, and understanding previous stucco work can be just as important as choosing the new room layout or finish package.
Interior remodeling in Wilson & Co service areas often starts with different pressures: older rooms that need cleaner function, newer homes that need custom character, or high-finish spaces that need better storage and detail.
The area matters less than the actual room, but neighborhood expectations, HOA requirements where applicable, access, parking, material staging, and the finish level of the surrounding home can all shape the right scope.
For custom interiors, the first review should include the rooms around the project as well as the room being changed. Flooring lines, trim profiles, cabinetry proportions, lighting temperature, paint breaks, and furniture paths often determine whether the finished work feels built into the home or simply added after the fact.
In Palm Coast and the surrounding service areas, many interior projects work best when durable everyday function is planned with the finish package. Built-ins, cabinetry, lighting, flooring, trim, and storage should be selected for the way the household uses the room, not only for the first impression on installation day.
What matters for custom interiors in St. Augustine
The right approach depends on the home, the lot, the existing structure, and the finish level you expect. Wilson & Co starts with those details so the scope is practical before drawings, ordering, or construction scheduling begins.
- Additions that respect older rooflines and exterior details
- Interior remodels that improve daily flow without losing character
- Exterior finish restoration and exterior work planned around humidity, sun, rain, and salt air
- Where storage, lighting, and traffic flow fail today
- Whether wall changes, plumbing, electrical, flooring, or trim are involved
- Which finishes need to match adjacent rooms
Local planning details
Existing character
The finished work should feel like it belongs to the home. Rooflines, trim, stucco work, siding, windows, flooring, and interior details may need closer review before a new addition, remodel, exterior finish restoration, or exterior scope is priced.
Moisture and exposure
Humidity, rain, sun, salt air, and storm exposure can affect exterior finishes and the details around openings. Wilson & Co looks at those conditions before treating exterior work as a simple surface update.
Practical access
Older lots and established homes can make staging, parking, deliveries, and work access more complicated. Discussing those constraints early helps shape a construction plan that respects the property and the household.
How Wilson & Co plans the work
A project in St. Augustine should be reviewed against the way the home already performs. That includes room flow, exterior exposure, access for crews and materials, utility routes, weather protection, finish transitions, and any permitting or neighborhood requirements that may shape the schedule.
For custom interiors, Wilson & Co connects the homeowner's goals with the construction details that determine whether the scope is focused, connected, or better handled as a larger design-build project. That keeps the early conversation useful and helps avoid vague assumptions.
The team also discusses daily life during construction. Dust control, temporary protection, staging, parking, room access, pets, children, work-from-home needs, and material timing can all affect how the project feels while it is underway.
Project decisions to confirm
Function before finishes
The first questions are practical: where should storage go, how should traffic move, what needs better light, and which daily frustration should disappear. Finish selections matter more when the layout and use case have already been solved.
Trade sequencing
Interior updates can involve carpentry, electrical, plumbing, tile, cabinet installation, flooring, countertops, trim, paint, and hardware. Wilson & Co helps order those decisions so one late selection does not hold up the next trade.
Transitions between rooms
A polished remodel has to meet the rest of the home cleanly. Flooring breaks, trim profiles, paint lines, cabinet proportions, lighting color, and hardware choices should be discussed before the project creates a room that feels disconnected.
What is included
- Kitchen and living area remodels
- Custom built-ins and finish carpentry
- Home office and storage solutions
- Bath, closet, and suite improvements
- Lighting, trim, cabinetry, flooring, and finish coordination
What to prepare before a visit
Bring photos, notes about the rooms or exterior areas involved, rough dimensions if available, and any information you have about previous work. If the project touches an exterior wall, roofline, plumbing, electrical, HVAC, drainage, or structural change, those details can help Wilson & Co identify the right next step.
A consultation does not need to begin with a perfect plan. It should begin with an honest explanation of what is not working and what the finished home needs to do better.
For a St. Augustine project, bring photos of the rooms or exterior areas involved and note any cracking in stucco work, past repairs, water concerns, permit history, or finish details that should be matched.
How a focused first conversation helps
The first call should help you understand the shape of the project, not pressure you into a vague scope. Wilson & Co will want to know what is driving the work, what you have already tried, which parts of the home are affected, and whether the project has any timing constraints.
From there, the next step may be a focused proposal, a site visit, feasibility review, or design-build planning. The right path depends on what must be confirmed before pricing can be meaningful: structure, utilities, exterior openings, moisture conditions, finish matching, access, permits, or construction phasing.
That clarity matters for custom interiors in St. Augustine. A project that is scoped carefully at the beginning is easier to schedule, easier to communicate, and easier for the homeowner to evaluate before work begins.
Questions to ask before you start
- What daily problem should this project solve first?
- Does the work affect structure, plumbing, electrical, HVAC, exterior openings, or water management?
- Which finishes need to match the existing home?
- How should construction be phased around daily life?
- What decisions must be made before materials are ordered?
Related service paths
Next step
Call Wilson & Co at (904) 792-6175 or send a project note. A practical first conversation can help you decide whether the work should move into feasibility, design-build planning, or a focused proposal.