
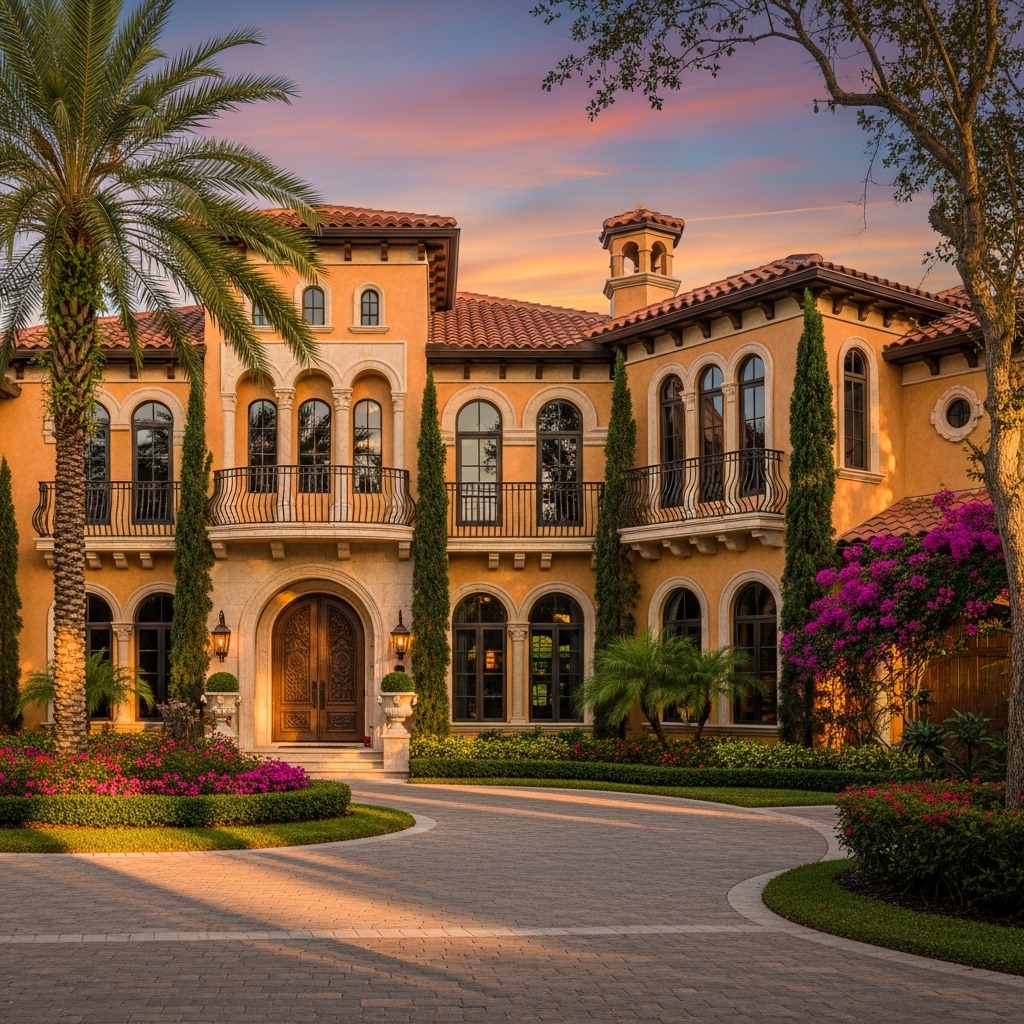
Start here when the project is a new custom home or a ground-up plan that needs design decisions and construction planning handled together.
Design and construction should not move in separate directions. Wilson & Co helps homeowners make early choices that respect the site, the budget, and the way the home will actually be built.
When this path fits
Custom home design-build fits when the homeowner wants design decisions and construction planning connected from the first practical conversation. The site, layout, materials, budget, permitting path, exterior system, and finish level should move together instead of being handed from one disconnected step to the next.
Wilson & Co approaches custom home planning with buildability in view. Early choices about the lot, exposure, access, room relationships, exterior materials, interior finish level, and construction sequence can affect cost, schedule, and the finished home.
This path is strongest when the buyer wants a home shaped around the property and the way the household will live, not a plan that gets priced after the important decisions have already been made. Room relationships, outdoor connections, storage, exterior durability, natural light, and finish level should be discussed while the scope is still flexible.
A buyer should also be ready to discuss priorities before a plan becomes too polished. The difference between must-have rooms, preferred finishes, outdoor living goals, storage expectations, and future flexibility helps the design-build process protect the budget while still shaping a home that feels personal.
What is included
- Site and feasibility conversations
- Design-build scope development
- Material and exterior finish planning
- Budget clarity before construction begins
- Construction oversight from one accountable team
Details to discuss early
A responsible scope should explain what is included, which decisions are still open, and what might need further review before the project is priced and scheduled. For custom home design-build, those details can affect material ordering, trade sequencing, permit requirements, and the way construction touches the rooms or exterior areas around the work.
- How the lot, exposure, access, and local requirements affect the build
- Which finish level and exterior system belong in the budget
- How design decisions will translate into construction sequencing
- What information is needed before a responsible proposal can be built
Planning decisions Wilson & Co will sort out
Site and feasibility
The lot influences the home before style decisions begin. Access, exposure, drainage, orientation, utility routes, local requirements, and exterior durability should be reviewed early.
Budget and finish alignment
Custom does not mean undefined. Layout, materials, exterior finishes, cabinetry, surfaces, trim, and systems need to be aligned with the expected investment before construction decisions move too far ahead.
Design decisions tied to construction
A design-build process helps homeowners understand how room sizes, openings, roof forms, exterior systems, and finish details translate into real work in the field.
How the scope becomes a responsible proposal
Homeowners should be able to see the difference between an idea, a rough allowance, and a buildable scope. A stronger proposal names the work area, the trade work involved, the finish expectations, the open questions, and the assumptions that need to be confirmed before construction starts.
A custom home proposal should be based on a defined scope, not a loose wish list. Wilson & Co helps identify which information is needed before pricing can be meaningful and which design decisions will have the greatest effect on construction.
The first step is not choosing every finish. It is understanding the site, the home the buyer wants to live in, and the decisions that must be made so the design can be built responsibly.
A stronger proposal path also explains what needs to be confirmed before construction begins: access, utilities, exterior systems, material choices, finish expectations, permitting, and schedule assumptions. That gives the buyer a clearer view of how design decisions become field work and where additional review may be needed.
That level of detail also makes the first decision easier. You can decide whether the project should move forward now, whether a smaller scope would solve the problem, or whether design-build planning should answer a few practical questions before pricing is finalized.
What moves the price on a custom home
On a custom home the land often decides more than the house does. Two identical plans can carry very different costs on two different lots.
- The lot itself. Elevation, soil, drainage, tree protection and how much fill the site needs before anything is built.
- Flood zone and required finished floor elevation, which in coastal St. Johns and Flagler can change the foundation type outright.
- Utility availability. Whether sewer is at the street or the property needs septic, and how far power and water have to run.
- Structural complexity. Roof geometry, span widths and ceiling heights drive framing and engineering more than square footage does.
- Wind-load requirements and impact-rated openings, which are not optional on this coast.
- Finish level, which is the part homeowners control most directly and the part that varies most widely.
How a custom home runs
- Evaluate the site before committing to a plan, because the lot bounds what is buildable and at what cost.
- Schematic design, then design development against a real budget rather than a hoped-for one.
- Engineering, energy calculations and construction documents.
- Permitting, which on a new dwelling involves several agencies and runs on its own clock.
- Site work, foundation, framing, dry-in.
- Rough-in for all systems, inspections, insulation and drywall.
- Interior and exterior finishes, then final inspections and certificate of occupancy.
When a smaller scope is the honest answer
A custom home is the right path when no existing house in the area does what the household needs and the land is already right. Where an existing home has good bones in the right location, a whole-home renovation or an addition usually reaches the same result sooner and for less, without starting the permitting and site work from zero.