
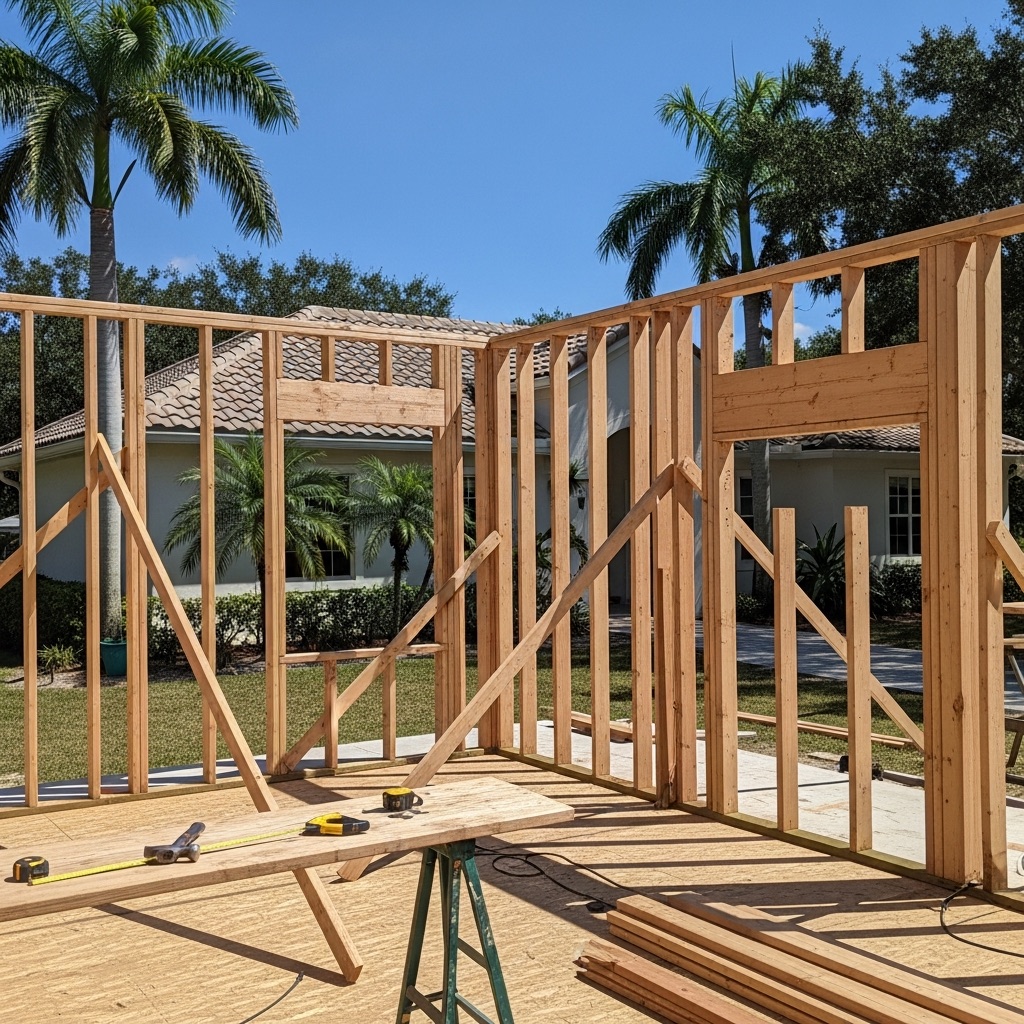
There is a published benchmark for this. Remodeling's 2025 Cost vs. Value Report prices a midrange primary suite addition at $165,012 in the South Atlantic region, which includes Florida. The scope behind that figure is a 24 by 16 foot suite, 384 square feet, close enough to the 400 square foot question that it is the right place to start. The upscale version, a 32 by 20 foot suite at 640 square feet, comes in at $338,323.
Those are survey averages for a defined scope, not a quote. Wilson & Co does not publish a flat figure that could misrepresent a specific project. But a benchmark you can inspect beats no number at all, so here is what that scope includes and what changes it on a Florida property.
What $165,012 is buying in that survey
The report's midrange primary suite addition is a bedroom with a walk-in closet and dressing area, carpet on the bedroom floor and ceramic tile in the bath. The bathroom has a freestanding soaker tub, a separate three by four foot walk-in tile shower, an exhaust fan and a double-bowl vanity with a solid-surface countertop. Both rooms get painted walls, ceiling and trim with general and spot lighting.
Two things about that spec are worth flagging before you use the number.
It sits over a crawlspace. Most additions in Northeast Florida do not. They go on a slab or a stem wall, which changes the foundation cost, the floor transition into the existing house, and how you get plumbing to the new bathroom. Whether the new slab can match the existing finished floor height is a real design constraint, and a step between old and new is the compromise nobody wants but plenty of projects end up with.
It recoups about 35 percent. An addition is bought for use, not for resale. The report puts the midrange suite at 35.0 percent cost recouped and the upscale one at 18.8 percent, which is worth knowing if the decision is being framed as an investment. The case for an addition is that you want to keep living in the house.
The five decisions that move the number most
1. How the roof ties in
Roof form drives more cost than square footage does. A simple gable extension off a gable end is straightforward. Tying a new roof into an existing hip, or landing a new roof under an existing second-story wall, means valleys, crickets, custom flashing and a real chance of opening up the existing roof to do it. Ask any builder to describe the tie-in before you talk about finishes, because it is the detail that separates a clean addition from one that leaks in four years.
2. Slab elevation and the floor transition
The new foundation has to relate to the existing finished floor, to grade, and in a flood zone to the design flood elevation. Get this wrong on paper and it cannot be fixed in the field. In a special flood hazard area the elevation requirement can force the whole addition higher than the house it attaches to, which is a design problem to solve early rather than a cost to absorb late. FEMA's floodplain guidance for property owners covers the federal framework, and the local determination is where the specifics live.
3. HVAC capacity, not just ductwork
Adding 400 conditioned square feet to a house whose system was sized for the original footprint is not a matter of running two more supply runs. The existing equipment may or may not have the capacity, and a load calculation is what answers it rather than a guess. A separate mini-split for the suite is sometimes the better answer and sometimes an admission that the main system was undersized to begin with. In a humid climate an oversized system is as bad as a small one, because short cycling leaves moisture in the house.
4. Plumbing distance and the water heater
Every foot between the new bathroom and the existing waste stack costs money and slope. A bathroom on the far side of the house from the main line may need the drain routed under the slab, a new tie-in to the sewer or septic, or a pump. The water heater question follows: a soaker tub and a shower on a system already serving the rest of the house often means a second heater or a tankless unit at the suite.
Septic is the one people forget. Adding a bedroom can change the design capacity of the system, which is a separate approval from the building permit and is far cheaper to investigate before the plan is drawn.
5. Matching the outside of an existing house
New stucco next to twenty-year-old stucco does not match, and new siding next to weathered siding does not either. Neither does a roof shingle that was discontinued. The honest options are to accept a visible difference, to blend across a plane break where the eye will not read it, or to refinish a larger area than the addition itself. Pick one deliberately. This gets decided badly more often than any other exterior detail, usually at the end of the job when the budget is thin.
Property inputs that need answers before pricing
The same addition can fit one lot and violate another. Before drawings, gather a current survey, the recorded easements, utility and septic locations, prior permit records, flood zone and elevation information, HOA or architectural review requirements where they apply, and photographs showing access, trees, fencing and where material can be staged.
Submittal requirements vary by jurisdiction. The St. Johns County residential sufficiency checklist lists the documents that may be required for review, and the permit path for a remodel or addition in the county runs through both the building code and the Land Development Code, which fail projects for different reasons. Additions are code-defined work under the Florida Building Code, and the current Florida Building Commission code resources are the statewide reference; the local building official determines what applies to a specific house.
Test every allowance before you compare totals
"Finishes included" is not a scope. For each selection, find out whether the proposal names an actual product or describes a quality level, what the allowance covers including delivery and installation, how credits and overages are handled, and the date by which the decision has to be made so it does not hold up rough-in or ordering.
An allowance is a placeholder. It is useful only when you can tell what it is expected to buy. If one proposal names selections and another carries broad allowances, the two totals are not yet comparable, and the difference is not savings. The Florida Attorney General's contractor consumer guidance recommends written, itemized estimates for exactly this reason, and the Florida Bar's home-building consumer guide covers license verification, written contracts and written change orders.
Confirm the contractor is licensed for the work and that the business named in the agreement matches the license. Jay Wilson holds Florida Certified General Contractor license CGC1534920.
A better first conversation
You do not need finishes selected before the first call. You need a clear goal for the room, the best property information you can get your hands on, a list of the connections into the existing house that have to be investigated, and an honest note of what is still open.
Wilson & Co plans home additions around both halves of the job: building the new space, and resolving the parts of the existing house it touches. Call (904) 792-6175 with the address and a description of the room you are missing.
If you are collecting proposals, normalizing them before comparing prices is the step that makes the numbers mean something.
Related service
Home Additions & Master Suite Cost Planning
Add the room your home is missing while keeping the neighborhood, lot, and daily routines that already work.
Plan a Home Addition