
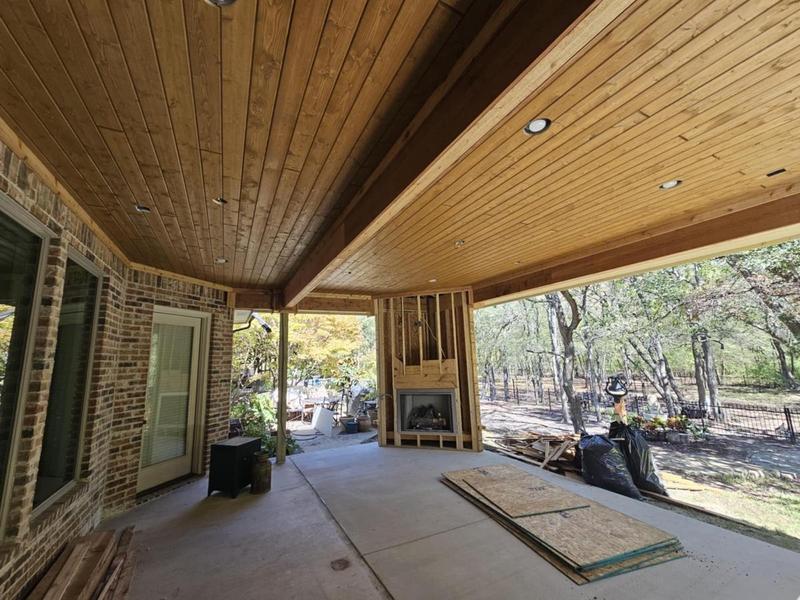
St. Augustine Beach sits directly on the Atlantic, on the same barrier island as the rest of the beaches south of the inlet. Houses here take the beating any oceanfront Florida property does: salt air on window frames and hardware, humidity working into anything that isn't sealed right, and storm exposure that's higher than a few miles inland because there's no buffer between the house and the water. Concrete block construction, common through the 1970s, 80s and 90s when most of the city was built out, holds up structurally, but the finishes, windows, and roofs from that era are usually the first things to go.
St. Augustine Beach runs its own Building and Zoning Department, separate from the City of St. Augustine, and keeps its own floodplain program and elevation certificate records going back to 1992. Oceanfront and near-oceanfront lots fall in FEMA's VE zone, where new construction and additions have to be elevated above base flood elevation on pilings or columns with breakaway construction below; much of the rest of the city sits in AE. The threshold that catches people off guard is the substantial improvement rule: once the cumulative cost of work on a structure passes half its pre-improvement value, the whole building has to come up to current flood code, not just the room being remodeled. We scope early with these numbers in mind so a client isn't surprised mid-project by a threshold they didn't know existed.
Properties within walking distance of St. Johns County Ocean Pier lean toward condos and townhomes, a lot of them rented out short-term, where any work has to go through an association as well as the city. West of A1A it's mostly single-family, block homes from the original build-out, owned by people who live there year-round and are renovating a house they've been in for twenty or thirty years rather than flipping a rental. That split changes how we scope a job: a condo remodel is bounded by what the building and its HOA allow, while a single-family house gives more room to open up a floor plan or add a second story, within the city's 35-foot height limit.
St. Augustine Beach incorporated as its own city in 1959 and still runs its own Comprehensive Planning and Zoning Board, so decisions about setbacks, height, and lot coverage get made locally rather than at the county or at St. Augustine's city hall.
Common priorities in St. Augustine Beach
- Interior remodels paired with exterior envelope repair on 1970s-90s block homes
- Additions and second stories on single-family lots west of A1A
- Flood-zone-compliant rebuilds on VE and AE lots near the oceanfront
Services available in St. Augustine Beach
In St. Augustine Beach we handle whole-house renovations, additions, kitchens, bathrooms, and custom interiors, along with exterior renovation and flood-zone-compliant rebuilds on VE and AE lots, coordinated as general contractor with the city's own Building and Zoning Department from permit to final inspection.
Priority service
Home Additions in St. Augustine Beach
Second stories and room additions on single-family lots west of A1A, built within St. Augustine Beach's 35-foot height cap. On VE and AE lots we plan the addition around base flood elevation and the substantial improvement threshold from the start, so the scope doesn't trigger a flood-code upgrade to the rest of the house by accident.
Priority service
Custom Interiors in St. Augustine Beach
Full interior remodels for the block homes that make up most of the city's original build-out, updating floor plans, finishes, and mechanicals original to a 1970s or 80s build. We work around what a concrete block structure allows and what it doesn't.
Priority service
Exterior Renovation in St. Augustine Beach
Roofs, siding, windows, and decks worn down by direct salt exposure on the barrier island, replaced with materials suited to oceanfront conditions rather than standard-grade finishes. Most exterior calls here turn into a fuller rebuild once we're up close and see what the salt air has actually done.
Interior remodeling
Kitchen Remodeling in St. Augustine Beach
Kitchen remodels in both the single-family homes west of A1A and the condo units near the pier, where cabinet and layout choices have to work inside a smaller building footprint and, in a condo, whatever the association allows. We handle the permitting either way.
Interior remodeling
Bathroom Remodeling in St. Augustine Beach
Bathroom remodels that address the humidity and moisture damage common in homes this close to both the ocean and the marsh, including full re-waterproofing where the original build wasn't done for coastal conditions. Common in the 1970s-90s block homes we see most often here.
What to prepare before a consultation
Before we meet, it helps to know roughly what you want the finished space to do, not the exact materials or layout. If you have a survey, a copy of your flood elevation certificate, or past permit records from St. Augustine Beach's Building and Zoning Department, bring those. On oceanfront and near-oceanfront lots, knowing your flood zone (VE or AE) and your home's current base flood elevation up front saves a step later, since it affects what we can propose.
It also helps to have a rough budget range in mind, even a wide one, so we're not designing something that has to get value-engineered down later. If you're in a condo or a deeded community near the pier, check what your association requires for exterior or structural changes before the consultation.
How Wilson & Co keeps the work clear
We design and build under one contract, so the person who draws the plan is accountable for what it costs to construct it. In a city with its own floodplain rules and permitting process, that matters: we're not handing a design to a builder who then discovers it doesn't clear base flood elevation or trips the substantial improvement rule. We catch that before it's a change order.
You get one point of contact through permitting, construction, and inspection with the City of St. Augustine Beach, and a schedule and budget that reflect what the city will actually approve, not what looks good on paper. If a wall opens up and the exterior turns out to need more than expected, which happens often in homes this age, you hear it directly from us, not through a subcontractor relay.