
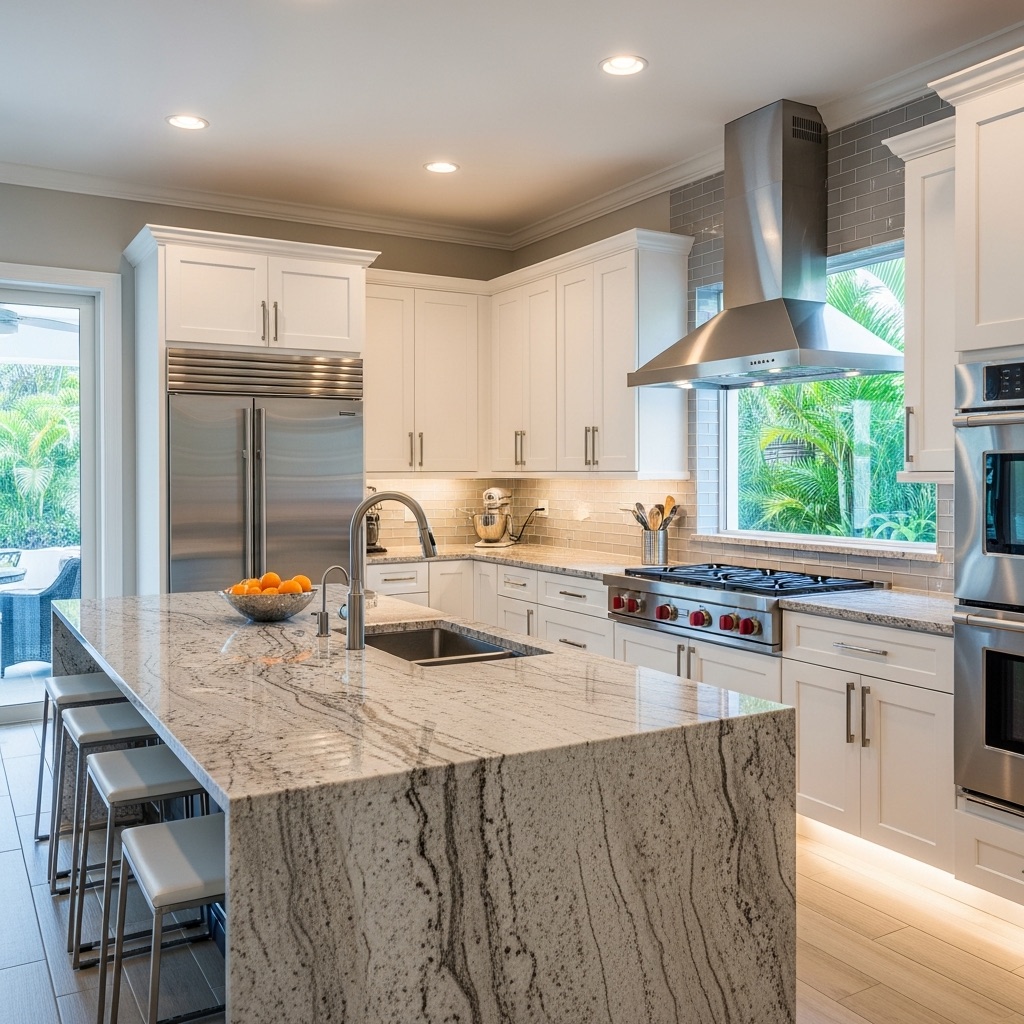
Kitchen remodel and design in St. Augustine should begin with the way the room needs to work, then connect those design decisions to a buildable scope. Layout, storage, appliances, lighting, plumbing, electrical work, surfaces, flooring, and nearby rooms all influence the construction plan.
Wilson & Co serves homeowners in St. Augustine, Jacksonville, Ponte Vedra, Nocatee, Palm Coast, and the Flagler area. Use this guide to prepare better questions before a consultation.
Define the kitchen before selecting finishes
Document the current pinch points first: tight aisles, limited prep area, weak pantry storage, poor task lighting, appliance conflicts, or traffic that cuts through the main work zone. Those conditions help determine whether the best plan is a focused remodel or a larger reconfiguration.
Coordinate design with trade work
Cabinet dimensions, appliance specifications, plumbing locations, electrical placement, lighting, ventilation, wall changes, flooring, and surfaces affect one another. A design-build remodeler can organize those decisions around the order in which the kitchen must actually be built.
Plan the edges of the project
A St. Augustine kitchen remodel may meet a dining room, living area, pantry, laundry route, entry, or outdoor access. Flooring lines, trim, paint, lighting, and wall openings should be defined so the finished work does not stop awkwardly at the kitchen boundary.
Build a scope that supports useful pricing
Responsible pricing depends on a defined layout, known trade work, finish expectations, ordering requirements, and clear assumptions about adjacent rooms. That scope gives homeowners a better basis for comparing proposals than a cabinet-and-counter allowance alone.
Questions to bring to the first conversation
- What problem should the project solve first?
- Which rooms, exterior areas, systems, or finishes will be affected?
- What decisions should be made before the work is priced or scheduled?
- Does the scope need design-build planning, permit review, or a focused proposal?
- How should construction be phased around daily life in the home?
Bring the conversation back to your home
A useful next step is a practical walkthrough with a contractor who can connect design decisions to construction realities. Wilson & Co Design Build can help determine whether the work belongs in addition planning, custom interiors, exterior renovation, a focused remodel, or a larger design-build scope.
Call (904) 792-6175 or use the project form to share what you want to change.
Related service
Kitchen Remodeling
Plan a kitchen around cooking, storage, light, traffic flow, finishes, and the way your household gathers.
View Service