
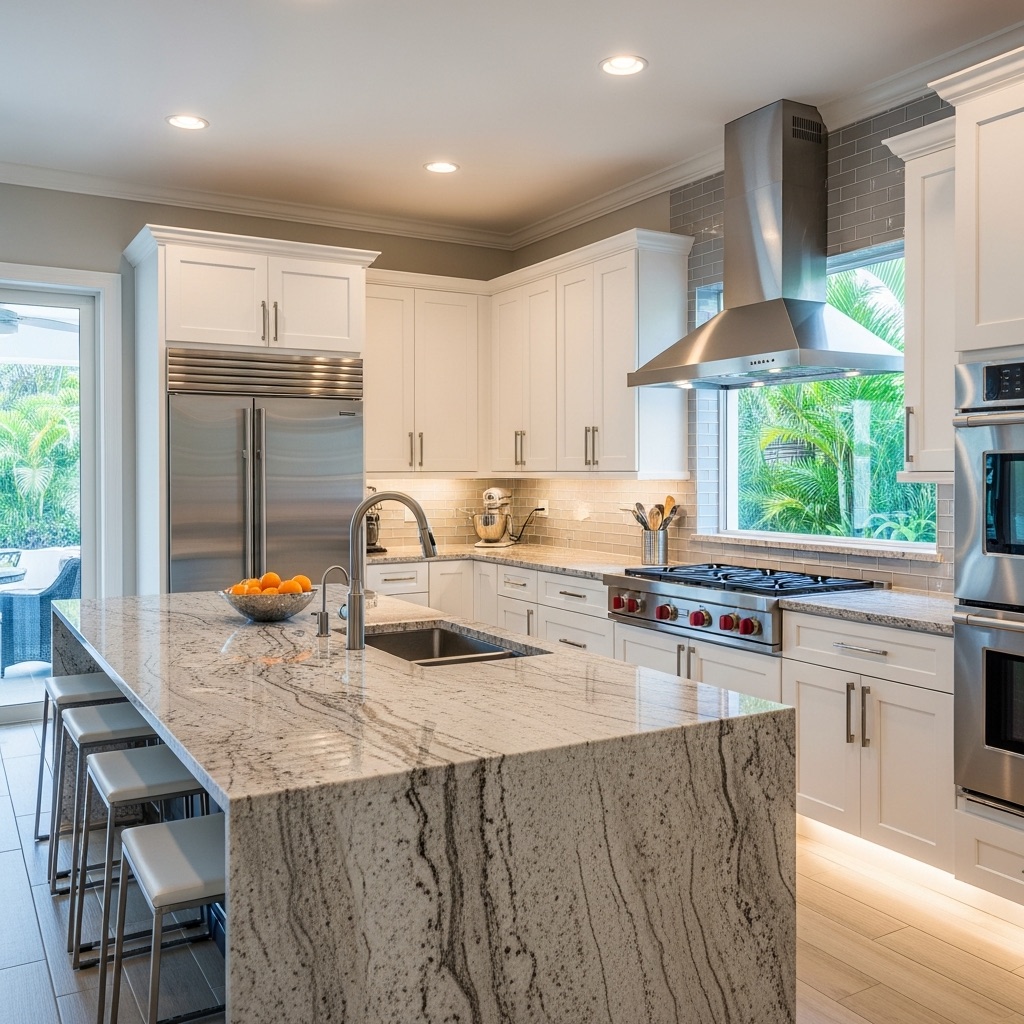
If you own, or are about to buy, an older home in San Marco or the wider 32207 zip code, a remodel here works a little differently than it would in a newer subdivision across town. San Marco was largely built out in the 1920s, and the neighborhood's mix of Mediterranean Revival bungalows, mid-century ranches, and brick estates means a lot of the housing stock is 60 to 100 years old. That age doesn't make a remodel harder, exactly, but it does change what shows up on the permit application and what your contractor finds once the walls are open.
Wilson & Co serves homeowners in St. Augustine, Jacksonville, Ponte Vedra, Nocatee, Palm Coast, and the Flagler area. Use this guide to prepare better questions before a consultation.
Permitting is more likely to involve more than the room you're touching
Any construction that physically changes or adds to your home generally needs a permit from the City of Jacksonville's Building Inspection Division, which enforces the Florida Building Code across Duval County. Electrical service upgrades, HVAC work, plumbing alterations, and anything structural, including roofing and load-bearing changes, all require one. The code currently in force is the 2023 Florida Building Code, 8th Edition, which sets the standard your finished work has to meet regardless of when the house was originally built. That's true everywhere in Jacksonville. What's specific to older, flood-prone pockets of 32207 is FEMA's Substantial Improvement rule, often called the 50% rule. If your home sits in a Special Flood Hazard Area and the cost of your renovation reaches or exceeds 50% of the structure's pre-improvement market value, the whole structure, not just the part you're remodeling, has to be brought up to current floodplain standards. Depending on the property, that can mean elevating the lowest floor, and sometimes the mechanical and electrical systems, to or above base flood elevation. The city checks this at permit review, comparing your project cost against the home's assessed value, so it's worth knowing where your project sits relative to that threshold before you finalize scope. Because this depends on the exact parcel's flood-zone designation and assessed value, it's a question to ask the city or your contractor about your specific address, not something to assume from the zip code alone.
What tends to be behind the walls of an older San Marco house
A house built before the 1970s was wired and plumbed for a different set of expectations than a 2026 kitchen or a home office with three monitors. Three things come up often enough in older Jacksonville homes that it's worth planning for them rather than being surprised by them: Galvanized pipe. Older supply lines were often run in galvanized steel, which corrodes from the inside out over decades. It doesn't fail all at once; water flow drops gradually and pinhole leaks eventually appear. If a remodel opens up a wall with galvanized pipe behind it, replacing that section with copper, PVC, or PEX is the standard fix, and it's easier and cheaper to do while the wall is already open than to wait for a leak later. Knob-and-tube or aluminum wiring. Homes wired between roughly 1890 and 1940 sometimes still have knob-and-tube wiring, which becomes a fire and shock risk as its insulation ages. Many insurers won't cover a home that still has it, and most jurisdictions require it to be fully replaced, not spot-repaired, once a renovation touches that circuit. Homes wired in the 1960s and 1970s more often have aluminum branch wiring instead, which carries a meaningfully higher rate of overheating and loose-connection problems than copper of the same age. Either one usually means a panel and circuit evaluation is part of the conversation, even if the room you're remodeling is nowhere near the panel. Undersized electrical service. A panel sized for a mid-century kitchen with one or two major appliances often can't support a modern kitchen, a home office, and central air without an upgrade. This is one of the more common reasons a "simple" kitchen or bath remodel in an older home ends up including electrical work that wasn't in the original plan. None of this means an older San Marco home has a problem. It means a contractor who has worked on houses this age knows to check for it before it becomes a mid-project surprise.
Why material choices matter more in a house with decades of Florida humidity behind it
Florida's humidity is hard on any building material, but it's had longer to work on an older house. In wet areas, porcelain tile has become the standard for floors and walls because it resists the moisture that warps or delaminates other materials over time, and the waterproofing membrane installed behind that tile is arguably the single most important part of the job, and the part most often rushed. For cabinetry, marine-grade plywood, PVC, sealed engineered wood, and stainless steel hold up to humidity far better than particleboard or untreated wood, which can swell, warp, or harbor mold in a kitchen or bath. Keeping indoor relative humidity below 60%, and ideally in the 30 to 50% range, is the baseline for limiting mold growth generally. Mold-resistant drywall and proper exhaust ventilation in kitchens and bathrooms are standard, low-cost parts of that plan, and they matter more in a house that has already absorbed decades of Florida's climate than in new construction with modern vapor barriers and HVAC sizing already built in.
Where to start
If you're early in thinking about a remodel of an older San Marco or 32207 home, the most useful first step isn't picking finishes. It's getting a straight answer on what your specific project will trigger: whether your scope and property put you anywhere near the FEMA substantial-improvement threshold, and what a walkthrough turns up behind the walls in terms of wiring and plumbing age. Wilson & Co Design Build handles design and construction under one process for Jacksonville-area remodels, which is useful here specifically because permitting, systems work, and finish decisions on an older home tend to affect each other rather than being separate line items you can plan in isolation. Knowing those two things before you set a budget is what keeps an older-home remodel from turning into a series of unplanned change orders. A useful Florida home-addition cost guide should help you define what will be built before it asks you to trust a price. Square footage matters, but it does not describe the structural connections, systems work, property constraints, finish expectations, or proposal assumptions that turn an idea into a construction scope. Wilson & Co approaches additions as both a builder and a remodeler. The new room has to be built well, and the parts of the existing home it touches have to be resolved with equal care. The five decisions below give homeowners a stronger basis for an early planning conversation and a fairer proposal comparison, without pretending that one generic number fits every Florida property.
Questions to bring to the first conversation
- What problem should the project solve first?
- Which rooms, exterior areas, systems, or finishes will be affected?
- What decisions should be made before the work is priced or scheduled?
- Does the scope need design-build planning, permit review, or a focused proposal?
- How should construction be phased around daily life in the home?
Bring the conversation back to your home
A useful next step is a practical walkthrough with a contractor who can connect design decisions to construction realities. Wilson & Co Design Build can help determine whether the work belongs in addition planning, custom interiors, exterior renovation, a focused remodel, or a larger design-build scope.
Call (904) 792-6175 or use the project form to share what you want to change.
Related service
Residential Interior Build-Outs & Custom Interiors
Plan residential interior build-outs and remodels around better function, storage, light, finish quality, and built-in character.
View Service