
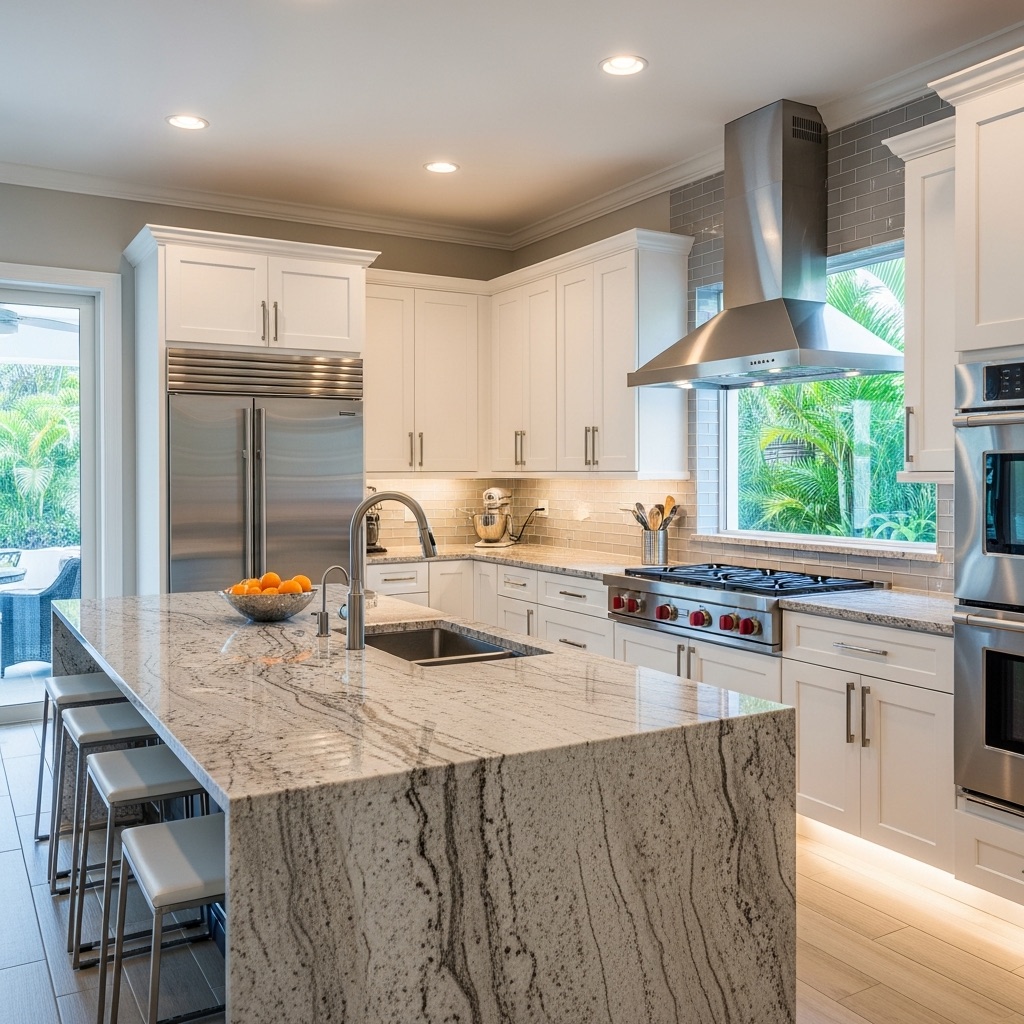
A kitchen remodel in the St. Augustine area lands in one of three cost bands, and which band you are in is decided by one question: do the cabinet boxes come out of the room or stay on the wall.
Remodeling's 2025 Cost vs. Value Report surveys real job costs by region. For the South Atlantic region, which includes Florida, it puts a midrange minor kitchen remodel at $28,567, a midrange major kitchen remodel at $81,076, and an upscale major kitchen remodel at $161,511. Those are survey averages for defined scopes, not a Wilson & Co quote, and the scope behind each number matters more than the number itself.
What each of those numbers actually buys
The report defines the work precisely, and reading the definitions is where the useful part is.
The $28,567 minor remodel is a 200 square foot kitchen where the 30 linear feet of cabinet boxes stay in place. The fronts and drawer fronts are replaced with Shaker-style wood panels, new hardware goes on, the range and refrigerator are replaced with energy-efficient models, and you get a midpriced sink and faucet, 30 linear feet of laminate countertop, repainted trim and new resilient flooring. Nothing moves. That is why it is a third of the price of the next tier, and why it is the only kitchen project on the whole list that recoups more than it costs, at 109.2 percent.
The $81,076 major remodel is the same 200 square feet with the layout reworked: 30 linear feet of semi-custom wood cabinets, a three by five foot island, an energy-efficient range, ventilation, a built-in microwave, dishwasher, disposal and custom lighting. Look closely at what it does not include. The countertops in that spec are laminate and the floor is resilient. Most homeowners describing a "major kitchen remodel" are not describing this.
The $161,511 upscale version is the one they are usually describing: 30 linear feet of custom cabinets with built-in sliding shelves, stone countertops, a tile backsplash, an undermount sink with a filtration system, a built-in refrigerator, a commercial-grade cooktop with a real vent hood, a wall oven, undercabinet lighting and tile or wood-look flooring.
The gap between the middle and the top is not a fancier version of the same job. It is custom cabinetry instead of semi-custom, and stone instead of laminate. Those two decisions carry most of the difference.
The things that move the number in a house here
Regional survey figures assume an average house. Northeast Florida houses have a few consistent traits that push a specific project up or down.
Slab on grade. There are no basements here, and there is no crawlspace under most of the housing stock built after the war. Every drain line runs in or under the slab. Moving a sink or putting a prep sink in a new island means saw-cutting concrete, trenching, re-plumbing, re-pouring and re-flooring, which is a different order of work from re-routing a supply line. This is the single most common reason two apparently identical kitchens price differently, and it is why a good designer will fight to keep the sink where it is if the layout allows.
Electrical service in an older house. A modern kitchen wants two small-appliance branch circuits, dedicated circuits for the dishwasher, disposal, microwave and refrigerator, and a heavy circuit for an electric range. Downtown, in Lincolnville and in the older parts of the county, the existing panel often cannot carry that without an upgrade, and the upgrade is a permitted job with its own inspection. The same older-house conditions that show up across the river in Jacksonville are common here.
Real ventilation. Recirculating hoods are cheap because they do nothing. A ducted hood needs a route to the outside, and in a kitchen on an interior wall or under a second story that route is a framing and roofing problem, not an appliance problem. In a climate where indoor humidity is already the enemy, this is worth paying for.
Cabinet substrate. Particleboard boxes swell in Florida kitchens. Plywood boxes, sealed engineered material and PVC in the wet locations hold up. This choice is invisible in a showroom and shows up five years later.
Load-bearing walls. Opening a kitchen to a living room is a structural change, a permitted change, and often a beam. Ask whether the wall is bearing before you fall in love with the sightline.
The flood zone question that can override all of it
If the house is in a special flood hazard area, there is a threshold that sits above the whole budget conversation. St. Johns County and the City of St. Augustine both count improvements cumulatively over a five year period, and when the total reaches 50 percent of the structure's market value before the work started, the entire building has to be brought up to current floodplain standards.
Market value here means the structure alone, with the land excluded. On a modest older cottage near the water, an $80,000 kitchen can cross that line by itself. Anyone remodeling in a flood zone should establish where the 50 percent line falls before setting a scope, because it can change the project from a kitchen into something else entirely.
Where the money goes, in order
Cabinetry is almost always the largest single line in a kitchen budget, and it is also the item with the longest lead time, which means the cabinet decision drives both the price and the schedule. Appliances and countertops come next. Labor and the trade work behind the walls are the part homeowners underestimate, because none of it is visible in the finished room.
Two practical consequences. First, the cabinet order has to be right before it is placed, because a layout change after the boxes are built is expensive in a way a paint color change is not. Second, if a proposal carries a big allowance for cabinets rather than a named line, you do not yet know what the kitchen costs. A showroom visit is useful for narrowing that down, as long as you ask what the quoted prices include.
Getting a number for your kitchen
A real estimate needs the layout resolved, the plumbing and electrical scope known, and the cabinet and surface level chosen. Until those are settled, any figure is a placeholder. When you do have proposals in hand, normalize them before comparing the totals, because a low bid that excludes the panel upgrade and carries a thin cabinet allowance is not a lower price.
Wilson & Co serves homeowners in St. Augustine, Jacksonville, Ponte Vedra, Nocatee, Palm Coast and the Flagler area, and plans kitchen remodeling with the construction consequences of each layout decision on the table from the start. Send photos of the room and a note about what is not working, and the conversation can start at what the work actually involves rather than at a number with nothing behind it.
Call (904) 792-6175 or use the project form to share what you want to change.
Related service
Kitchen Remodeling
Plan a kitchen around cooking, storage, light, traffic flow, finishes, and the way your household gathers.
View Service