
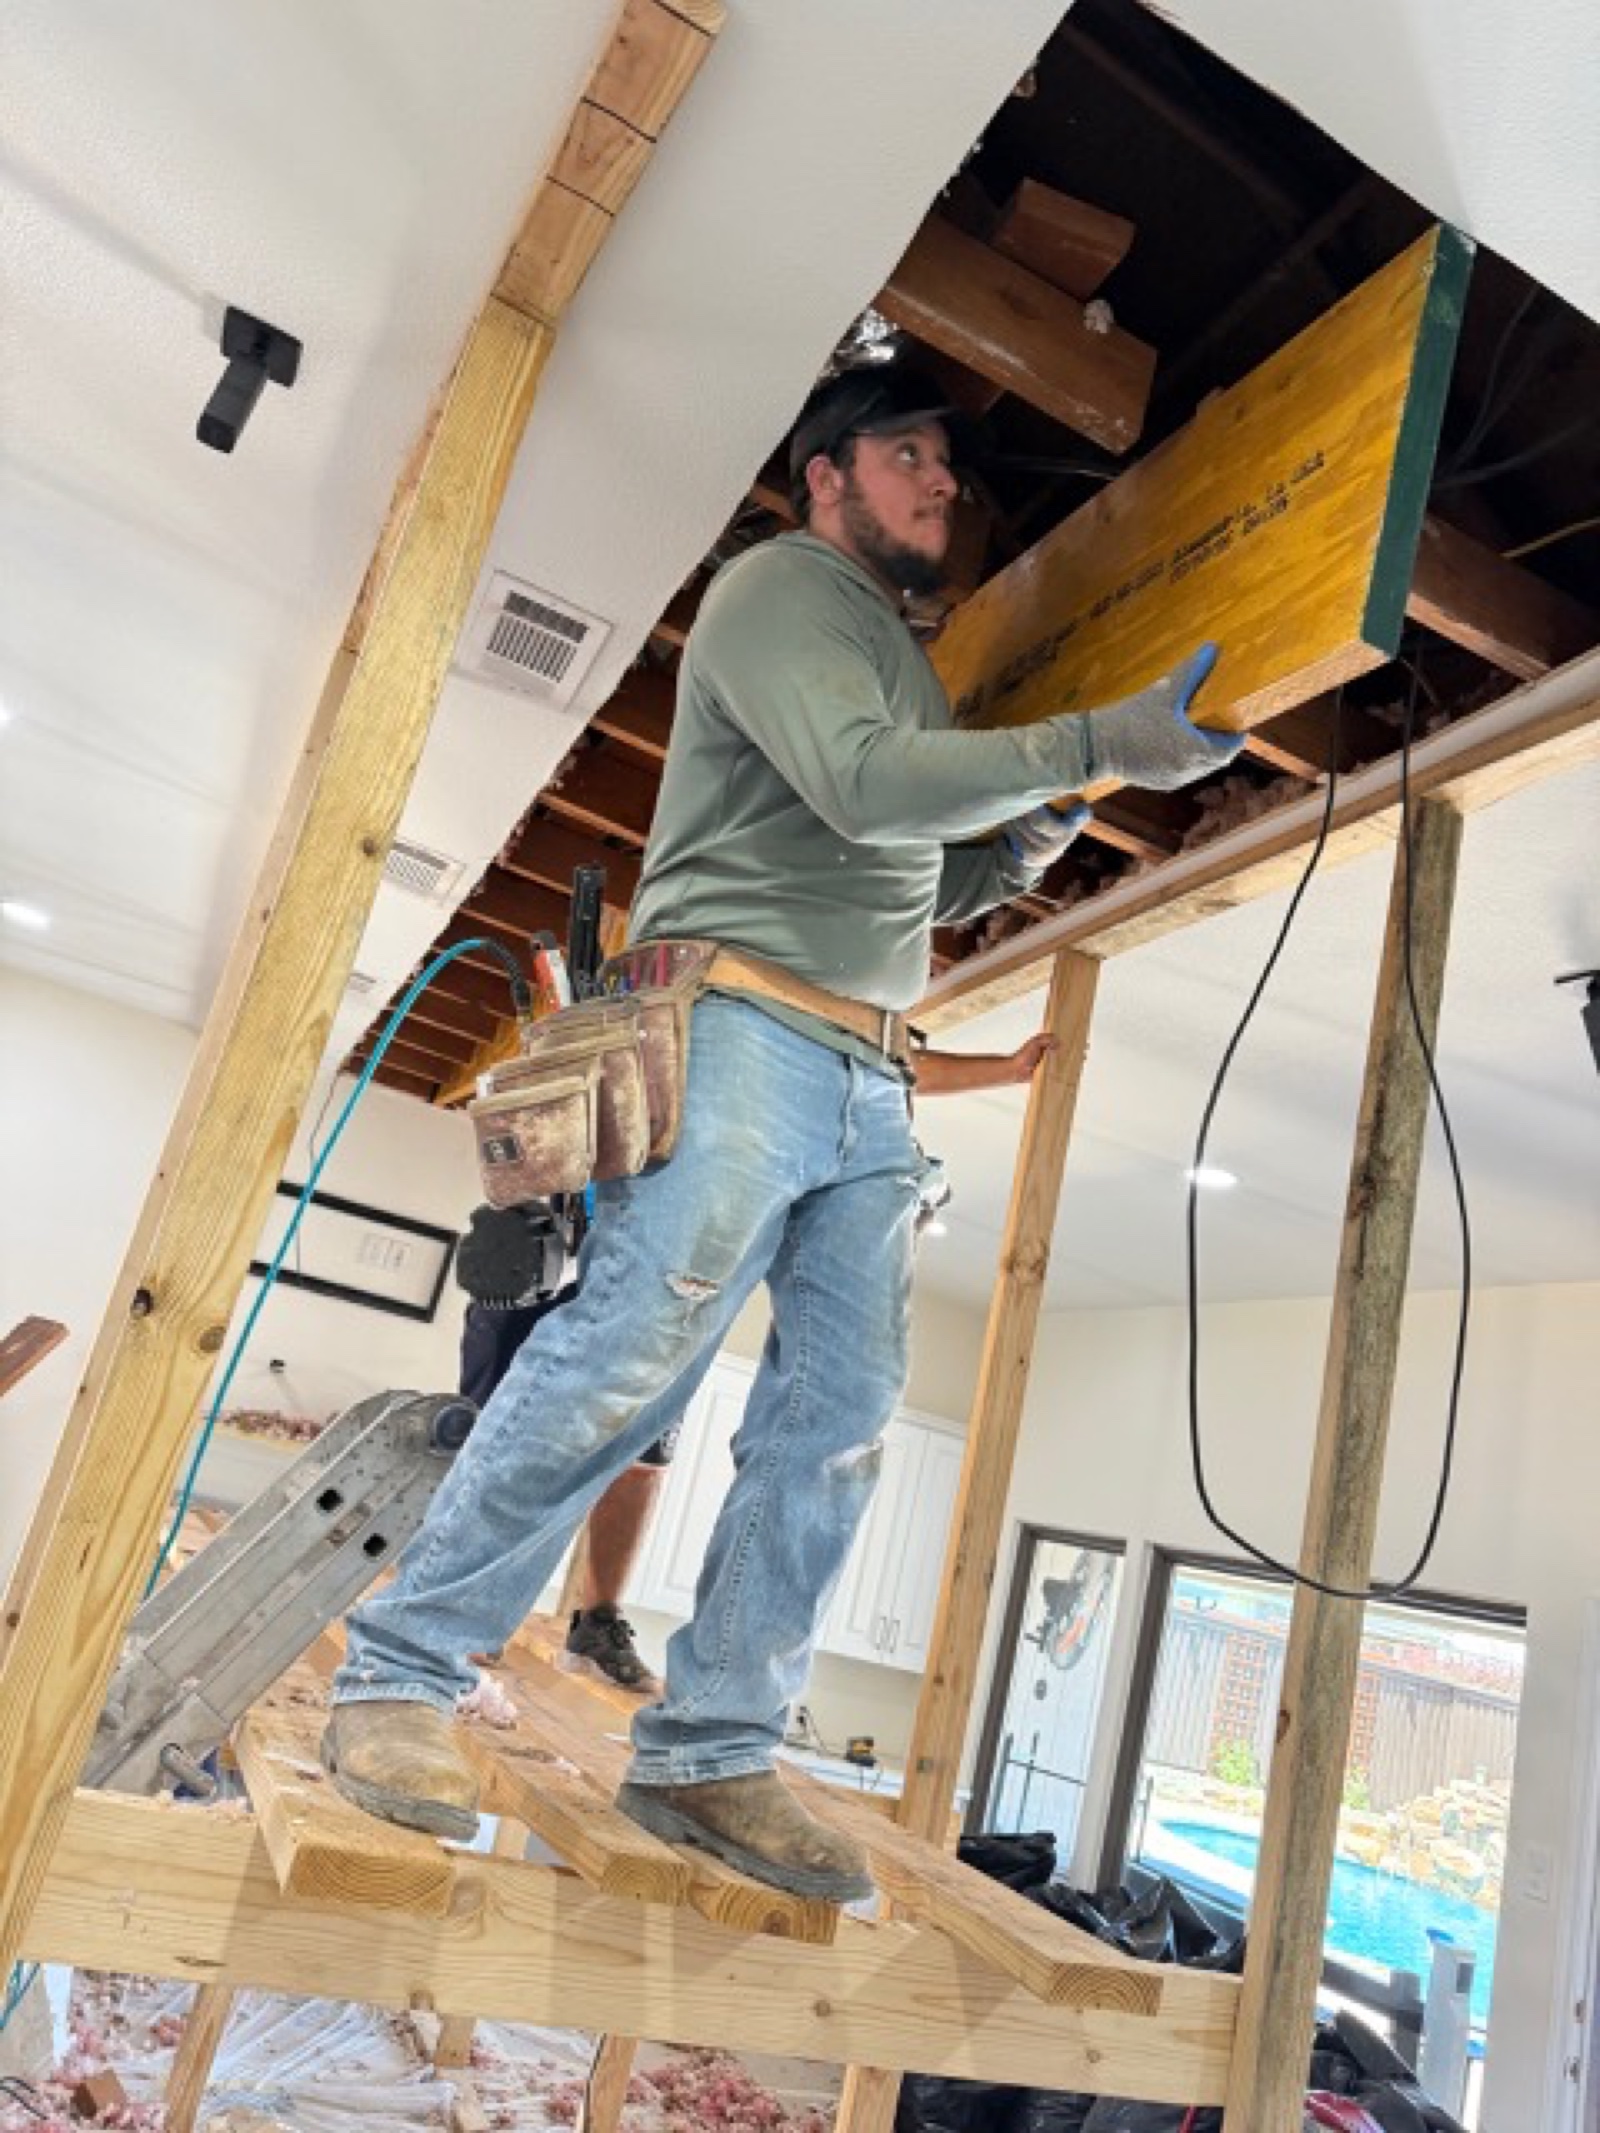
Start here when several rooms need work or when one project will create a better result if adjacent spaces are addressed at the same time.
Renovating one room at a time can leave awkward transitions. A whole-home plan helps decide what should happen now, what should wait, and how finishes should carry through the house.
When this path fits
Whole-home renovation fits when isolated room updates would leave the house feeling uneven. The kitchen may need a new layout, the baths may need better function, the flooring may not carry through, lighting may feel inconsistent, and exterior details may need attention before interior finishes are finalized.
Wilson & Co helps homeowners prioritize the work instead of renovating one room at a time without a larger sequence. The goal is to decide what should happen now, what can wait, and how finishes, systems, and daily life will be managed during construction.
This path is especially useful when one room cannot be improved cleanly without touching another. New kitchen flooring may need to continue through living areas, bathroom work may connect to a primary suite, and exterior repairs may be smarter before interior finish work begins. A whole-home plan helps homeowners avoid investing in one area only to disturb it later.
What is included
- Connected kitchen, living, bath, and bedroom updates
- Layout, wall, lighting, flooring, and trim coordination
- Interior and exterior details planned together
- Phasing and construction sequencing
- Design-build pricing tied to a defined scope
Details to discuss early
A responsible scope should explain what is included, which decisions are still open, and what might need further review before the project is priced and scheduled. For whole home renovation, those details can affect material ordering, trade sequencing, permit requirements, and the way construction touches the rooms or exterior areas around the work.
- Which rooms should be included in the first phase
- Where flooring, trim, lighting, paint, and cabinet details should align
- How daily life will be managed during construction
- Which systems or exterior details should be reviewed before finishes begin
Planning decisions Wilson & Co will sort out
Scope order
A connected renovation should identify the rooms, systems, and exterior details that belong in the first phase. That prevents new finishes from being disturbed later by work that should have happened earlier.
Consistent finishes
Flooring, trim, lighting, cabinet details, paint, tile, hardware, and built-ins should feel intentional across the home. Wilson & Co helps homeowners make finish decisions with the whole house in mind.
Construction phasing
Whole-home work affects daily life more than a single-room remodel. Access, temporary protection, room shutdowns, storage, material timing, and communication need to be part of the plan before construction begins.
How the scope becomes a responsible proposal
Homeowners should be able to see the difference between an idea, a rough allowance, and a buildable scope. A stronger proposal names the work area, the trade work involved, the finish expectations, the open questions, and the assumptions that need to be confirmed before construction starts.
A responsible whole-home renovation proposal should make the phase boundaries clear. Homeowners need to know which rooms, systems, finishes, and exterior details are included now and which items are intentionally held for a later phase.
Wilson & Co can also help protect the budget from scattered decisions. When the priorities are ranked early, the homeowner can decide where craftsmanship, storage, layout change, and exterior repair will have the greatest impact.
The proposal should explain the order of work as well as the work itself. Homeowners need to know which rooms will be unavailable, how finishes will be protected, when key selections are due, and how the team will manage access, temporary protection, and communication while several parts of the home are affected.
A whole-home scope should also name the work that protects the investment before finishes begin. If exterior repair, moisture review, electrical updates, lighting changes, flooring transitions, or trim alignment belongs in the first phase, it should be visible in the proposal instead of discovered after new surfaces are already installed.
That level of detail also makes the first decision easier. You can decide whether the project should move forward now, whether a smaller scope would solve the problem, or whether design-build planning should answer a few practical questions before pricing is finalized.
What moves the price on a whole-home renovation
Renovating an entire house is several projects sharing one schedule. The cost is driven by how much of the original structure and systems stay.
- The age of the systems. Cloth or aluminium wiring, cast iron or polybutylene supply lines, and an undersized panel are common in older stock here and are usually replaced rather than patched.
- Whether the floor plan changes. Removing walls between the kitchen, dining and living areas is the most requested change and the one most likely to be structural.
- Roof and envelope condition, because there is no sense finishing an interior under a roof near the end of its life.
- Whether the house is occupied during the work. Phasing a renovation around a family living in it lengthens the schedule.
- How far the finish level moves. Bringing one room to a high standard and leaving the rest is what makes a renovation feel unfinished.
- What is uncovered. On a full renovation more of the structure is exposed, so more of the unknown becomes known.
How a whole-home renovation runs
- Survey the house honestly: structure, roof, envelope, electrical, plumbing and HVAC, before any design work.
- Decide what stays. That single decision sets the budget more than any selection does.
- Design and engineering for structural changes, then permitting.
- Demolition across the whole house, which is when the remaining unknowns surface.
- Structural work, then full mechanical, electrical and plumbing rough-in and inspections.
- Insulation, drywall, then finishes room by room in a sequence that keeps trades from working over each other.
- Flooring across the full run, millwork, fixtures and punch list.
When a smaller scope is the honest answer
If the house needs work in two or three rooms and the systems are sound, handling those rooms is the better use of the money. A whole-home renovation is justified when the systems are at the end of their life, when the plan itself does not work, or when doing rooms one at a time would mean opening the same walls twice.